Welcome to this beautiful 3-bedroom, 2-bathroom home located in the desirable Heritage Woods neighborhood. With a spacious finished room over the garage featuring its own thermostat and closet, you have the flexibility to create a 4th bedroom, home office, playroom, or even a cozy theater space—making it the ideal setup for growing families or those who love to entertain.
The large backyard is perfect for barbecues, playtime, or relaxing evenings, and the enclosed patio with Easy Breeze vinyl window system offers a peaceful spot to enjoy your morning coffee year-round.
This family-friendly home is loaded with upgrades:
•Roof replaced within the last 8 years
•New HVAC, insulation, and ductwork within 5 years
•Radiant barrier in the attic helps reduce energy costs
•New windows by Window World
•Smart thermostat and security system
•New GE all-in-one laundry center
•Gorgeous bamboo and Luxury
vinyl flooring throughout
Located within walking distance to Ashley High School, Murray Middle, Anderson Elementary, parks, sports fields, grocery stores, and a seasonal farmers market. Plus, you're just 10 minutes from the beach—making weekends even more fun for the whole family!
Don't miss out on this move-in ready gem in one of the area's most welcoming and convenient communities!
Sold for $435,000
$435,000
6500 Berridge Drive, Wilmington, NC 28412
3beds
1,912sqft
Single Family Residence
Built in 1999
0.3 Acres Lot
$435,300 Zestimate®
$228/sqft
$2,453 Estimated rent
Home value
$435,300
$400,000 - $470,000
$2,453/mo
Zestimate® history
Owner options
List your home for rent
$2,453/mo
Rent Zestimate®
Find your next renter with Zillow Rental Manager. Plus, with online applications, you can quickly screen prospective tenants – for free.
$2,453/mo
Rent Zestimate®
Refinance and save
$3,158/mo
Est. payment
Refinancing to a lower rate could help reduce your monthly payments and save thousands over the life of the loan.
$3,158/mo
Est. payment
Explore your selling options
Work with a Zillow partner agent
Leverage their expertise and Zillow's premium Showcase listings to get your home seen by more buyers.
Get startedList with your own agent
Get your home in front of millions of buyers by listing it on Zillow.
Learn how to do itSell it yourself
Take full control of how buyers see your home on Zillow by listing For Sale by Owner (FSBO).
List your homeWhat's special
Zillow last checked:
Listing updated:
Listed by:
Nathan A Pelsh 910-685-4100,
Bryant Real Estate
Bought with:
Brad B Crawford, 291948
Hello! Realty LLC
Source: Hive MLS,MLS#: 100499105 Originating MLS: Cape Fear Realtors MLS, Inc.
Originating MLS: Cape Fear Realtors MLS, Inc.Facts & features
Interior
Bedrooms & bathrooms
- Bedrooms: 3
- Bathrooms: 2
- Full bathrooms: 2
Rooms
- Room types: Living Room, Dining Room, Breakfast Nook, Master Bedroom, Bathroom 1, Laundry, Bedroom 2, Bathroom 2, Bedroom 3, Bonus Room
Primary bedroom
- Level: First
- Dimensions: 11.11 x 14.11
Bedroom 2
- Level: First
- Dimensions: 11.7 x 10.8
Bedroom 3
- Level: First
- Dimensions: 11.7 x 10.9
Bathroom 1
- Level: First
- Dimensions: 8.7 x 8.4
Bathroom 2
- Level: First
- Dimensions: 8.1 x 4.11
Bonus room
- Level: Second
- Dimensions: 11.8 x 19.3
Breakfast nook
- Level: First
- Dimensions: 9.1 x 10.1
Dining room
- Level: First
- Dimensions: 18.4 x 11.1
Kitchen
- Level: First
- Dimensions: 8.9 x 14.11
Laundry
- Level: First
- Dimensions: 8.9 x 7.3
Living room
- Level: First
- Dimensions: 15.9 x 18.3
Heating
- Heat Pump, Fireplace(s), Electric, Forced Air
Cooling
- Central Air, Heat Pump
Appliances
- Included: Vented Exhaust Fan, Electric Oven, Electric Cooktop, Built-In Microwave, Freezer, Washer, Refrigerator, Ice Maker, Dryer, Disposal, Dishwasher
- Laundry: Laundry Room
Features
- Master Downstairs, Walk-in Closet(s), High Ceilings, Ceiling Fan(s), Pantry, Blinds/Shades, Gas Log, Walk-In Closet(s)
- Flooring: LVT/LVP, Bamboo, Carpet, Tile
- Doors: Storm Door(s)
- Windows: Skylight(s), Storm Window(s)
- Basement: None
- Attic: Floored
- Has fireplace: Yes
- Fireplace features: Gas Log
Interior area
- Total structure area: 1,912
- Total interior livable area: 1,912 sqft
Property
Parking
- Total spaces: 2
- Parking features: Secured, Concrete, Garage Door Opener, Lighted, Paved
- Attached garage spaces: 2
Accessibility
- Accessibility features: None
Features
- Levels: One and One Half
- Stories: 2
- Patio & porch: Enclosed, Patio
- Exterior features: Irrigation System, Gas Log, Storm Doors
- Fencing: None
- Waterfront features: None
Lot
- Size: 0.3 Acres
- Features: Level
Details
- Parcel number: R08200007013000
- Zoning: R-15
- Special conditions: Standard
Construction
Type & style
- Home type: SingleFamily
- Architectural style: Patio
- Property subtype: Single Family Residence
Materials
- Vinyl Siding, Wood Frame
- Foundation: Slab
- Roof: Architectural Shingle
Condition
- New construction: No
- Year built: 1999
Utilities & green energy
- Sewer: Public Sewer
- Water: Public
- Utilities for property: Sewer Available, Water Available
Green energy
- Green verification: None
Community & HOA
Community
- Security: Fire Sprinkler System, Security Lights, Security System, Smoke Detector(s)
- Subdivision: Heritage Woods
HOA
- Has HOA: Yes
- Amenities included: Maintenance Common Areas, Management, Sidewalks, Street Lights, Trash
- HOA fee: $580 annually
- HOA name: Heritage Woods HOA
- HOA phone: 910-458-0818
Location
- Region: Wilmington
Financial & listing details
- Price per square foot: $228/sqft
- Tax assessed value: $271,500
- Annual tax amount: $1,418
- Date on market: 4/4/2025
- Cumulative days on market: 10 days
- Listing agreement: Exclusive Right To Sell
- Listing terms: Cash,Conventional,FHA,VA Loan
- Road surface type: Paved
Price history
| Date | Event | Price |
|---|---|---|
| 5/12/2025 | Sold | $435,000$228/sqft |
Source:  Hive MLS #100499105 Report a problem Hive MLS #100499105 Report a problem | ||
| 4/13/2025 | Contingent | $435,000$228/sqft |
Source: Hive MLS #100499105 Report a problem | ||
| 4/4/2025 | Listed for sale | $435,000+165.2%$228/sqft |
Source: Hive MLS #100499105 Report a problem | ||
| 6/1/2001 | Sold | $164,000$86/sqft |
Source: Hive MLS #30252441 Report a problem | ||
Public tax history
| Year | Property taxes | Tax assessment |
|---|---|---|
| 2025 | $1,762 +18.1% | $446,000 +64.3% |
| 2024 | $1,492 +0.4% | $271,500 |
| 2023 | $1,486 -0.9% | $271,500 |
| 2022 | $1,500 +0.1% | $271,500 |
| 2021 | $1,498 +17.5% | $271,500 +34.6% |
| 2020 | $1,276 | $201,700 |
| 2019 | $1,276 | $201,700 |
| 2018 | $1,276 | $201,700 |
| 2017 | $1,276 +3.4% | $201,700 +13.3% |
| 2016 | $1,234 +7.6% | $178,100 |
| 2015 | $1,147 +1.7% | $178,100 |
| 2014 | $1,127 | $178,100 |
| 2013 | -- | $178,100 |
| 2012 | -- | $178,100 -29.5% |
| 2011 | -- | $252,462 |
| 2010 | -- | $252,462 |
| 2009 | -- | -- |
| 2008 | -- | -- |
| 2007 | -- | -- |
| 2005 | -- | $162,929 |
| 2004 | -- | $162,929 |
| 2003 | -- | $162,929 |
| 2002 | -- | $162,929 |
| 2001 | -- | $162,929 |
| 2000 | -- | $162,929 |
Find assessor info on the county website
Neighborhood: 28412
Nearby homes
- $375,2003 bd2 ba1.5k sqft6504 Berridge Dr, Wilmington, NC 28412Off Market
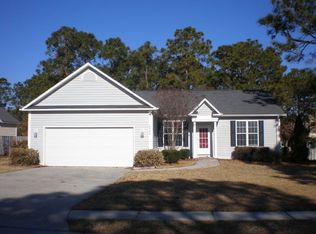
- $415,1003 bd2 ba1.8k sqft6432 Berridge Dr, Wilmington, NC 28412Off Market
- $426,5003 bd2 ba1.8k sqft6501 Berridge Dr, Wilmington, NC 28412Off Market
- $372,0003 bd2 ba1.6k sqft6511 Sedgewick Ct, Wilmington, NC 28412Off Market
- $474,8003 bd2 ba1.8k sqft6508 Berridge Dr, Wilmington, NC 28412Off Market
- $384,3003 bd2 ba1.6k sqft6428 Berridge Dr, Wilmington, NC 28412Off Market
- $437,5003 bd2 ba1.7k sqft6513 Sedgewick Ct, Wilmington, NC 28412Off Market
- $443,4003 bd3 ba2.1k sqft6509 Sedgewick Ct, Wilmington, NC 28412Off Market
Nearby schools
GreatSchools rating
- 10/10Edwin A. Anderson ElementaryGrades: K-5Distance: 0.7 mi
- 7/10Charles P Murray MiddleGrades: 6-8Distance: 0.4 mi
- 5/10Eugene Ashley HighGrades: 9-12Distance: 0.6 mi
Schools provided by the listing agent
- Elementary: Anderson
- Middle: Murray
- High: Ashley
Source: Hive MLS. This data may not be complete. We recommend contacting the local school district to confirm school assignments for this home.
Get a cash offer in 3 minutes
Find out how much your home could sell for in as little as 3 minutes with a no-obligation cash offer.
Estimated market value
$435,300
Get a cash offer in 3 minutes
Find out how much your home could sell for in as little as 3 minutes with a no-obligation cash offer.
Estimated market value
$435,300
- North Carolina
- New Hanover County
- Wilmington
- 28412
- 6500 Berridge Drive
Nearby cities
Nearby neighborhoods
Nearby zip codes
Other Wilmington Topics
