Are you looking for the house that has it all? Look no further! This beautiful home is spacious and offers 3,096 square feet PLUS a full finished basement. The main floor presents a living room, dining room, gourmet kitchen, family room and powder room. The kitchen is open to family room and has space for your kitchen table. Beautiful custom cabinetry, tile backsplash, granite counter tops, and all stainless steel appliances. Refrigerator, separate beverage refrigerator, double oven, stove top with gorgeous exhaust hood, dishwasher and microwave built in the island! The family room is large and has a gas fireplace. This home features hardwood flooring, recessed lighting, beautiful trim and crown molding in many of its rooms. The second level of this elegant home includes 4 large bedrooms with walk-in closets, huge loft, 2 full bathrooms and laundry room. The master bedroom has a vaulted ceiling and 2 walk-in closets. Private luxury master bathroom has dual sinks with granite counter tops, whirlpool soaking tub and separate rain shower with body sprayers. Full finished basement is an entertainers dream! Beautiful tile flooring, wet bar, full bathroom with shower and rooms for you to add your personal touch. The fenced backyard is a beautiful oasis and is the perfect place to relax or entertain! Large paver patio with an area that is beautifully covered, is the perfect spot to enjoy the scenic view of the pond and fountains. 3 car garage and concrete driveway. Great location! Close to schools, parks, shopping and dining. Schedule your tour today!
Closed
$495,000
6500 Breckenridge Dr, Plainfield, IL 60586
4beds
3,096sqft
Single Family Residence
Built in 2004
8,880 Square Feet Lot
$522,100 Zestimate®
$160/sqft
$4,036 Estimated rent
Home value
$522,100
$496,000 - $548,000
$4,036/mo
Zestimate® history
Owner options
List your home for rent
$4,036/mo
Rent Zestimate®
Find your next renter with Zillow Rental Manager. Plus, with online applications, you can quickly screen prospective tenants – for free.
$4,036/mo
Rent Zestimate®
Refinance and save
$3,812/mo
Est. payment
Refinancing to a lower rate could help reduce your monthly payments and save thousands over the life of the loan.
$3,812/mo
Est. payment
Explore your selling options
Work with a Zillow partner agent
Leverage their expertise and Zillow's premium Showcase listings to get your home seen by more buyers.
Get startedList with your own agent
Get your home in front of millions of buyers by listing it on Zillow.
Learn how to do itSell it yourself
Take full control of how buyers see your home on Zillow by listing For Sale by Owner (FSBO).
List your homeWhat's special
Zillow last checked:
Listing updated:
Listed by:
Tisha Krakowski 815-999-9949,
RE/MAX Ultimate Professionals
Bought with:
Nicholas Fiedler
iHome Real Estate
Source: MRED as distributed by MLS GRID,MLS#: 11998570
Facts & features
Interior
Bedrooms & bathrooms
- Bedrooms: 4
- Bathrooms: 4
- Full bathrooms: 3
- 1/2 bathrooms: 1
Rooms
- Room types: Loft, Game Room
Primary bedroom
- Features: Flooring (Hardwood), Bathroom (Full, Double Sink, Whirlpool & Sep Shwr)
- Level: Second
- Area: 306 Square Feet
- Dimensions: 18X17
Bedroom 2
- Features: Flooring (Hardwood)
- Level: Second
- Area: 252 Square Feet
- Dimensions: 18X14
Bedroom 3
- Features: Flooring (Hardwood)
- Level: Second
- Area: 180 Square Feet
- Dimensions: 15X12
Bedroom 4
- Features: Flooring (Hardwood)
- Level: Second
- Area: 182 Square Feet
- Dimensions: 14X13
Dining room
- Features: Flooring (Hardwood)
- Level: Main
- Area: 182 Square Feet
- Dimensions: 14X13
Family room
- Features: Flooring (Hardwood)
- Level: Main
- Area: 374 Square Feet
- Dimensions: 22X17
Game room
- Level: Basement
- Area: 221 Square Feet
- Dimensions: 17X13
Game room
- Level: Basement
- Area: 105 Square Feet
- Dimensions: 15X7
Kitchen
- Features: Kitchen (Eating Area-Table Space, Island, Granite Counters), Flooring (Hardwood)
- Level: Main
- Area: 280 Square Feet
- Dimensions: 20X14
Laundry
- Features: Flooring (Hardwood)
- Level: Second
- Area: 30 Square Feet
- Dimensions: 6X5
Living room
- Features: Flooring (Hardwood)
- Level: Main
- Area: 182 Square Feet
- Dimensions: 14X13
Loft
- Features: Flooring (Hardwood)
- Level: Second
- Area: 255 Square Feet
- Dimensions: 17X15
Heating
- Natural Gas, Forced Air
Cooling
- Central Air
Appliances
- Included: Double Oven, Microwave, Dishwasher, Refrigerator, Bar Fridge, Washer, Dryer, Disposal, Stainless Steel Appliance(s), Wine Refrigerator, Water Softener, Gas Cooktop
- Laundry: Upper Level
Features
- Cathedral Ceiling(s), Wet Bar, Walk-In Closet(s), Granite Counters
- Flooring: Hardwood
- Windows: Screens
- Basement: Finished,Full
- Number of fireplaces: 1
- Fireplace features: Gas Log, Gas Starter, Family Room
Interior area
- Total structure area: 0
- Total interior livable area: 3,096 sqft
Property
Parking
- Total spaces: 3
- Parking features: Concrete, On Site, Garage Owned, Attached, Garage
- Attached garage spaces: 3
Accessibility
- Accessibility features: No Disability Access
Features
- Stories: 2
- Patio & porch: Porch, Patio
- Fencing: Fenced
- Has view: Yes
- View description: Water
- Has water view: Yes
- Water view: Water
- Waterfront features: Pond
Lot
- Size: 8,880 Square Feet
- Dimensions: 74 X 120 X 74 X 120
- Features: Corner Lot
Details
- Parcel number: 0603314030020000
- Special conditions: None
- Other equipment: Ceiling Fan(s), Sump Pump
Construction
Type & style
- Home type: SingleFamily
- Property subtype: Single Family Residence
Materials
- Vinyl Siding
- Foundation: Concrete Perimeter
- Roof: Asphalt
Condition
- New construction: No
- Year built: 2004
Utilities & green energy
- Sewer: Public Sewer
- Water: Public
Community & HOA
Community
- Features: Lake, Curbs, Sidewalks, Street Lights, Street Paved
- Security: Carbon Monoxide Detector(s)
- Subdivision: Caton Ridge
HOA
- Has HOA: Yes
- Services included: None
- HOA fee: $200 annually
Location
- Region: Plainfield
Financial & listing details
- Price per square foot: $160/sqft
- Tax assessed value: $410,784
- Annual tax amount: $8,251
- Date on market: 4/18/2024
- Listing terms: Conventional
- Ownership: Fee Simple
Price history
| Date | Event | Price |
|---|---|---|
| 6/13/2024 | Sold | $495,000-1%$160/sqft |
Source:  MRED as distributed by MLS GRID #11998570 Report a problem MRED as distributed by MLS GRID #11998570 Report a problem | ||
| 4/30/2024 | Price change | $499,900-2.9%$161/sqft |
Source: MRED as distributed by MLS GRID #11998570 Report a problem | ||
| 4/18/2024 | Listed for sale | $514,900$166/sqft |
Source: MRED as distributed by MLS GRID #11998570 Report a problem | ||
| 2/29/2024 | Listing removed | -- |
Source: MRED as distributed by MLS GRID #11919545 Report a problem | ||
| 11/15/2023 | Listed for sale | $514,900+56%$166/sqft |
Source: MRED as distributed by MLS GRID #11919545 Report a problem | ||
| 6/30/2016 | Sold | $330,000+4.8%$107/sqft |
Source: MRED as distributed by MLS GRID #09204138 Report a problem | ||
| 4/30/2016 | Pending sale | $315,000$102/sqft |
Source: RE/MAX Loyalty #09204138 Report a problem | ||
| 4/23/2016 | Listed for sale | $315,000+17.3%$102/sqft |
Source: RE/MAX Loyalty #09204138 Report a problem | ||
| 7/20/2004 | Sold | $268,500$87/sqft |
Source: Public Record Report a problem | ||
Public tax history
| Year | Property taxes | Tax assessment |
|---|---|---|
| 2024 | $9,259 +4.3% | $136,928 +10.7% |
| 2023 | $8,874 +7.5% | $123,670 +11.3% |
| 2022 | $8,251 +5.4% | $111,073 +7% |
| 2021 | $7,828 +1.5% | $103,807 +2.9% |
| 2020 | $7,712 +3.6% | $100,862 +4.9% |
| 2019 | $7,447 +4.4% | $96,105 +6.4% |
| 2018 | $7,132 +3% | $90,295 +5.2% |
| 2017 | $6,922 +2% | $85,808 +4.8% |
| 2016 | $6,785 +10.3% | $81,839 +6.8% |
| 2015 | $6,149 | $76,664 +8% |
| 2014 | $6,149 +474.6% | $70,982 |
| 2013 | $1,070 -81.7% | $70,982 -2.3% |
| 2012 | $5,850 -3.1% | $72,616 -11.3% |
| 2011 | $6,040 +2.8% | $81,847 -4.1% |
| 2010 | $5,874 -14.4% | $85,388 -18.2% |
| 2009 | $6,866 +2.8% | $104,432 |
| 2008 | $6,680 | $104,432 +4.9% |
| 2007 | -- | $99,507 +4.3% |
| 2006 | $6,184 +3% | $95,396 +3.4% |
| 2005 | $6,001 +162.2% | $92,232 +169.8% |
| 2004 | $2,288 | $34,185 |
Find assessor info on the county website
Neighborhood: 60586
Nearby homes
- $458,8004 bd3 ba3.1k sqft6418 Breckenridge Dr, Plainfield, IL 60586Off Market
- $403,9004 bd2 ba2.3k sqft6416 Breckenridge Dr, Plainfield, IL 60586Off Market
- $407,4004 bd3 ba2.8k sqft1911 Great Ridge Dr, Plainfield, IL 60586Off Market
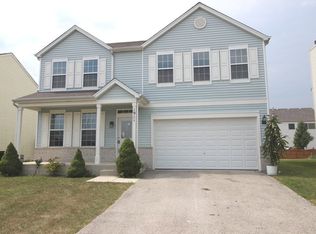
- $432,0004 bd3 ba2.7k sqft1909 Great Ridge Dr, Plainfield, IL 60586Off Market
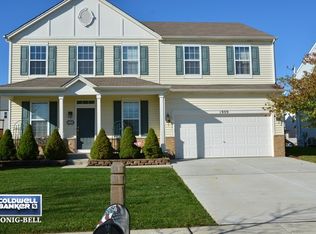
- $453,0004 bd3 ba2.9k sqft6501 Breckenridge Dr, Plainfield, IL 60586Off Market
- $457,9004 bd2 ba3.1k sqft1913 Great Ridge Dr, Plainfield, IL 60586Off Market
- $370,0004 bd3 ba2.3k sqft6417 Breckenridge Dr, Plainfield, IL 60586Sold
- $408,4004 bd2 ba2.5k sqft1907 Great Ridge Dr, Plainfield, IL 60586Off Market
Nearby schools
GreatSchools rating
- 6/10Ridge Elementary SchoolGrades: K-5Distance: 0.5 mi
- 6/10Drauden Point Middle SchoolGrades: 6-8Distance: 0.6 mi
- 6/10Plainfield South High SchoolGrades: 9-12Distance: 1.7 mi
Schools provided by the listing agent
- Elementary: Ridge Elementary School
- Middle: Drauden Point Middle School
- High: Plainfield South High School
- District: 202
Source: MRED as distributed by MLS GRID. This data may not be complete. We recommend contacting the local school district to confirm school assignments for this home.
Get a cash offer in 3 minutes
Find out how much your home could sell for in as little as 3 minutes with a no-obligation cash offer.
Estimated market value
$522,100
Get a cash offer in 3 minutes
Find out how much your home could sell for in as little as 3 minutes with a no-obligation cash offer.
Estimated market value
$522,100
- Illinois
- Will County
- Plainfield
- 60586
- 6500 Breckenridge Dr
Nearby cities
Nearby neighborhoods
Nearby zip codes
Other Plainfield Topics
