Skip main navigation
Closed
  • $799,900

    6500 Brookline Ct, Cumming, GA 30040

    5beds
    3,984sqft
    Single Family Residence, Residential
    Built in 1991
    0.31 Acres Lot
    $812,700 Zestimate®
    $201/sqft
    $3,556 Estimated rent

    Home value

    $812,700

    $772,000 - $853,000

    $3,556/mo

    Zestimate® history
    Loading
    Loading...

    Owner options

    List your home for rent

    $3,556/mo

    Rent Zestimate®

    Find your next renter with Zillow Rental Manager. Plus, with online applications, you can quickly screen prospective tenants – for free.

    Learn more

    $3,556/mo

    Rent Zestimate®

    Refinance and save

    $5,387/mo

    Est. payment

    Refinancing to a lower rate could help reduce your monthly payments and save thousands over the life of the loan.

    See today's rates

    $5,387/mo

    Est. payment

    Explore your selling options

    Work with a Zillow partner agent

    Leverage their expertise and Zillow's premium Showcase listings to get your home seen by more buyers.

    Get started

    List with your own agent

    Get your home in front of millions of buyers by listing it on Zillow.

    Learn how to do it

    Sell it yourself

    Take full control of how buyers see your home on Zillow by listing For Sale by Owner (FSBO).

    List your home

    What's special

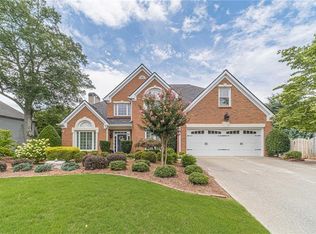
    Move in Ready, 5 Bedroom / 3.5 Bath Home in highly desired Polo Golf & Country Club and Vickery / West Forsyth High School district. Brand New Hardy Siding!! New Gutters!! New Driveway!! Exterior was just painted!! Walk, or ride the golf cart to Vickery Village!! Don't wanna fight the carpool line at Vickery Creek Elementary or middle school Just take the kids on the golf cart to avoid the lines!! This well cared for home has one of the nicest kitchens you will ever see in this price point with a commercial grade gas range, custom cabinets with vent hood, leathered granite counters, SS appliances including separate wine / drink fridge, lots of counter space including a huge island with eating area all flowing into a large fireside family room. Main level has gorgeous hardwoods and also features a two story foyer, separate living room, dining room, laundry room with custom shelves and walk out access to a huge screened in, covered porch with tile fioors and connected deck all walk out level to a park like, fenced in backyard with firepit. Upstairs features four bedrooms and two full baths including a huge master suite with attached sitting room / office, large ensuite bath and walk in closet, three nice size additional bedrooms and full bath complete the upstairs level. The finished terrace level includes a bedroom, butlers pantry, full bath and a media / entertainment room. Updates include lighting fixtures, new garage door, new front door, new carpet, fresh paint interior/exterior , new HVAC system on main & terrace level with other unit and roof approximately 6 years old! Come see it today before it's gone!!

    Zillow last checked:

    Listing updated:

    Listing Provided by:

    Wesley Moore,

    Keller Williams Realty Community Partners

    Bought with:

    Stephanie Patterson, 267098

    Real Broker, LLC.

    Source: FMLS GA,MLS#: 7434976MLS Logo

    Facts & features

    Interior

    Bedrooms & bathrooms
    • Bedrooms: 5
    • Bathrooms: 4
    • Full bathrooms: 3
    • 1/2 bathrooms: 1
    Primary bedroom
    • Features: Oversized Master
    • Level: Oversized Master
    Bedroom
    • Features: Oversized Master
    Primary bathroom
    • Features: Double Vanity, Separate Tub/Shower, Vaulted Ceiling(s), Whirlpool Tub
    Dining room
    • Features: Seats 12+
    Kitchen
    • Features: Breakfast Bar, Eat-in Kitchen, Kitchen Island, Pantry
    Heating
    • Central, Natural Gas, Zoned
    Cooling
    • Ceiling Fan(s), Central Air, Electric, Zoned
    Appliances
    • Included: Dishwasher, Disposal, Gas Water Heater
    • Laundry: Laundry Room, Mud Room
    Features
    • Double Vanity, High Ceilings, High Ceilings 9 ft Lower, High Ceilings 9 ft Main, High Ceilings 9 ft Upper, High Speed Internet, Tray Ceiling(s), Vaulted Ceiling(s), Walk-In Closet(s)
    • Flooring: Carpet, Ceramic Tile, Hardwood
    • Windows: Double Pane Windows, Insulated Windows
    • Basement: Daylight,Exterior Entry,Finished,Finished Bath,Interior Entry
    • Number of fireplaces: 1
    • Fireplace features: Factory Built, Family Room, Gas Log
    • Common walls with other units/homes: No Common Walls
    Interior area
    • Total structure area: 3,984
    • Total interior livable area: 3,984 sqft
    • Finished area above ground: 2,984
    • Finished area below ground: 1,000

    Property

    Parking
    • Total spaces: 2
    • Parking features: Attached, Garage, Garage Door Opener, Kitchen Level
    • Attached garage spaces: 2
    Accessibility
    • Accessibility features: None
    Features
    • Levels: Three Or More
    • Patio & porch: Deck, Patio, Screened
    • Exterior features: Other, Private Yard, No Dock
    • Pool features: None
    • Has spa: Yes
    • Spa features: Bath, None
    • Fencing: Back Yard,Wood
    • Has view: Yes
    • View description: City
    • Waterfront features: None
    • Body of water: None
    Lot
    • Size: 0.31 Acres
    • Features: Back Yard, Landscaped, Level, Private, Sprinklers In Front
    Details
    • Additional structures: None
    • Parcel number: 059 133
    • Other equipment: None
    • Horse amenities: None

    Construction

    Type & style
    • Home type: SingleFamily
    • Architectural style: Traditional
    • Property subtype: Single Family Residence, Residential
    Materials
    • Brick Front, Cement Siding, Concrete
    • Foundation: Pillar/Post/Pier
    • Roof: Composition
    Condition
    • Resale
    • New construction: No
    • Year built: 1991
    Details
    • Warranty included: Yes

    Utilities & green energy

    • Electric: 220 Volts
    • Sewer: Public Sewer
    • Water: Public
    • Utilities for property: Cable Available, Electricity Available, Natural Gas Available, Phone Available, Sewer Available, Underground Utilities, Water Available
    Green energy
    • Energy efficient items: Windows
    • Energy generation: None

    Community & neighborhood

    Security
    • Security features: Fire Alarm, Smoke Detector(s)
    Community
    • Community features: Clubhouse, Golf, Homeowners Assoc, Near Schools, Near Shopping, Playground, Pool, Street Lights, Tennis Court(s)
    Location
    • Region: Cumming
    • Subdivision: Polo Golf And Country Club

    HOA & financial

    HOA
    • Has HOA: Yes
    • HOA fee: $600 annually
    • Services included: Reserve Fund

    Other

    Other facts
    • Ownership: Fee Simple
    • Road surface type: Paved

    Price history

    DateEventPrice
    9/17/2024Sold$799,900$201/sqft
    Source: FMLS GA #7434976 Report a problem
    9/10/2024Pending sale$799,900$201/sqft
    Source: GAMLS #10354537 Report a problem
    8/22/2024Price change$799,900-3%$201/sqft
    Source: GAMLS #10354537 Report a problem
    8/9/2024Listed for sale$824,899+3.1%$207/sqft
    Source: FMLS GA #7434976 Report a problem
    7/16/2024Listing removed--
    Source: GAMLS #10315274 Report a problem
    7/7/2024Price change$800,000-3%$201/sqft
    Source: GAMLS #10315274 Report a problem
    6/20/2024Listed for sale$825,000$207/sqft
    Source: GAMLS #10315274 Report a problem
    6/16/2024Contingent$825,000$207/sqft
    Source: GAMLS #10315274 Report a problem
    6/8/2024Listed for sale$825,000+123.3%$207/sqft
    Source: FMLS GA #7400597 Report a problem
    12/20/2019Sold$369,500+0.1%$93/sqft
    Source: FMLS GA #6592145 Report a problem
    11/6/2019Pending sale$369,000$93/sqft
    Source: Keller Williams Realty Community Partners #6592145 Report a problem
    11/4/2019Listed for sale$369,000$93/sqft
    Source: Keller Williams Realty Community Partners #6592145 Report a problem
    9/16/2019Pending sale$369,000$93/sqft
    Source: Keller Williams Realty Community Partners #6592145 Report a problem
    9/4/2019Price change$369,000-1.6%$93/sqft
    Source: Keller Williams Realty Community Partners #6592145 Report a problem
    8/20/2019Price change$375,000-1.3%$94/sqft
    Source: Keller Williams Realty Community Partners #6592145 Report a problem
    7/30/2019Listed for sale$379,900+33.3%$95/sqft
    Source: Keller Williams Community Ptnr #8631881 Report a problem
    2/7/2012Sold$285,000-1.7%$72/sqft
    Source: Public Record Report a problem
    11/29/2011Price change$290,000-3.3%$73/sqft
    Source: Community Partners LLC dba Keller Williams Realty Community Partners #4122198 Report a problem
    10/13/2011Price change$300,000-3.2%$75/sqft
    Source: Community Partners LLC dba Keller Williams Realty Community Partners #4122198 Report a problem
    9/22/2011Price change$310,000-0.6%$78/sqft
    Source: Community Partners LLC dba Keller Williams Realty Community Partners #4122198 Report a problem
    9/16/2011Price change$312,000+0.6%$78/sqft
    Source: Community Partners LLC dba Keller Williams Realty Community Partners #4122198 Report a problem
    8/23/2011Price change$310,000-1.6%$78/sqft
    Source: Community Partners LLC dba Keller Williams Realty Community Partners #4122198 Report a problem
    8/3/2011Price change$315,000-1.3%$79/sqft
    Source: Community Partners LLC dba Keller Williams Realty Community Partners #4122198 Report a problem
    6/23/2011Price change$319,000-3%$80/sqft
    Source: Community Partners LLC dba Keller Williams Realty Community Partners #4122198 Report a problem
    6/8/2011Listed for sale$329,000-5.8%$83/sqft
    Source: Community Partners LLC dba Keller Williams Realty Community Partners #4122198 Report a problem
    8/23/2007Sold$349,200+72.9%$88/sqft
    Source: Public Record Report a problem
    4/15/1998Sold$202,000$51/sqft
    Source: Public Record Report a problem

    Public tax history

    YearProperty taxesTax assessment
    2025$6,622 +18.1%$308,560 +16.8%
    2024$5,607 +16.3%$264,088 +11%
    2023$4,821 -2.1%$237,896 +19.3%
    2022$4,923 +8.2%$199,420 +16.2%
    2021$4,549 +14%$171,656 +16.1%
    2020$3,991 -8.2%$147,800 -6%
    2019$4,347 +11.3%$157,204 +11.7%
    2017$3,907 +2.9%$140,784 +2.9%
    2016$3,796 $136,784 +4%
    2015$3,796 +18.9%$131,544 +9.1%
    2014$3,192 +5.6%$120,568 +5.8%
    2013$3,024 -2.2%$113,996 -10.2%
    2012$3,092 -0.9%$126,940 -0.9%
    2011$3,121 $128,072 -2.6%
    2010-- $131,492
    2009-- $131,492
    2008-- $131,492 +33.6%
    2007-- $98,400
    2006$2,009 +3.7%$98,400 +4.2%
    2005$1,938 $94,400
    2004$1,938 -0.5%$94,400
    2003$1,948 +6.9%--
    2002$1,823 +15.1%--
    2001$1,583 -0.4%--
    2000$1,590 --

    Find assessor info on the county website

    Neighborhood: Polo

    Nearby schools

    GreatSchools rating
    Schools provided by the listing agent
    • Elementary: Vickery Creek
    • Middle: Vickery Creek
    • High: West Forsyth

    Source: FMLS GA. This data may not be complete. We recommend contacting the local school district to confirm school assignments for this home.

    Get a cash offer in 3 minutes
    Find out how much your home could sell for in as little as 3 minutes with a no-obligation cash offer.
    Estimated market value
    $812,700
    Get a cash offer in 3 minutes
    Find out how much your home could sell for in as little as 3 minutes with a no-obligation cash offer.
    Estimated market value
    $812,700