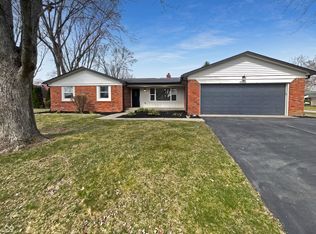
Tucked into the sought after South Harbour community, this charming two-story offers the perfect blend of warmth, character, and lifestyle. From the moment you arrive, the inviting curb appeal draws you in, but it's what's inside that truly surprises. This beautifully updated 4-bed, 2.5-bath colonial offers 2,187 sq ft of well-designed living space with luxury vinyl plank flooring and stylish lighting that elevate every room. The main level offers flexible living spaces filled with natural light, ideal for both everyday living and entertaining. Cozy up by the fireplace on cool evenings or host gatherings that effortlessly flow from room to room. Upstairs, generously sized bedrooms provide comfort and privacy, while the primary suite feels like a true retreat - complete with its own private outdoor space to unwind and recharge. Step outside and you'll find a backyard designed for making memories, whether it's morning coffee, summer dinners, or quiet evenings surrounded by mature trees. And the location? Walkable to South Harbour amenities including the pool, clubhouse, and lake access - giving you the lifestyle buyers are searching for, not just a house. This home offers space, setting, and opportunity - and it must be seen in person to be fully appreciated. Schedule your showing before someone else falls in love first.
Sold
$344,000
6500 Buttonwood Dr, Noblesville, IN 46062
4beds
2,187sqft
Residential, Single Family Residence
Built in 1976
0.3 Acres Lot
$350,900 Zestimate®
$157/sqft
$2,391 Estimated rent
Home value
$350,900
$333,000 - $368,000
$2,391/mo
Zestimate® history
Owner options
List your home for rent
$2,391/mo
Rent Zestimate®
Find your next renter with Zillow Rental Manager. Plus, with online applications, you can quickly screen prospective tenants – for free.
$2,391/mo
Rent Zestimate®
Refinance and save
$2,635/mo
Est. payment
Refinancing to a lower rate could help reduce your monthly payments and save thousands over the life of the loan.
$2,635/mo
Est. payment
Explore your selling options
Work with a Zillow partner agent
Leverage their expertise and Zillow's premium Showcase listings to get your home seen by more buyers.
Get startedList with your own agent
Get your home in front of millions of buyers by listing it on Zillow.
Learn how to do itSell it yourself
Take full control of how buyers see your home on Zillow by listing For Sale by Owner (FSBO).
List your homeWhat's special
Stylish lightingInviting curb appealGenerously sized bedroomsLuxury vinyl plank flooring
Zillow last checked:
Listing updated:
Listed by:
Stacy Hall 317-432-6484,
Real Broker, LLC
Bought with:
Sara Hunley
Epique Inc
Source: MIBOR as distributed by MLS GRID,MLS#: 22077756
Facts & features
Interior
Bedrooms & bathrooms
- Bedrooms: 4
- Bathrooms: 3
- Full bathrooms: 2
- 1/2 bathrooms: 1
- Main level bathrooms: 1
Primary bedroom
- Level: Upper
- Area: 210 Square Feet
- Dimensions: 15x14
Bedroom 2
- Level: Upper
- Area: 154 Square Feet
- Dimensions: 14x11
Bedroom 3
- Level: Upper
- Area: 154 Square Feet
- Dimensions: 14x11
Bedroom 4
- Level: Upper
- Area: 121 Square Feet
- Dimensions: 11x11
Dining room
- Level: Main
- Area: 143 Square Feet
- Dimensions: 13x11
Family room
- Level: Main
- Area: 182 Square Feet
- Dimensions: 14x13
Kitchen
- Level: Main
- Area: 130 Square Feet
- Dimensions: 13x10
Laundry
- Level: Main
- Area: 65 Square Feet
- Dimensions: 13x5
Living room
- Level: Main
- Area: 221 Square Feet
- Dimensions: 17x13
Heating
- Natural Gas
Cooling
- Central Air
Appliances
- Included: Electric Cooktop, Dishwasher, Dryer, Washer, Water Softener Owned
Features
- Attic Pull Down Stairs, Built-in Features, Hardwood Floors, High Speed Internet, Eat-in Kitchen, Pantry
- Flooring: Hardwood
- Windows: Wood Work Painted
- Has basement: No
- Attic: Pull Down Stairs
- Number of fireplaces: 1
- Fireplace features: Wood Burning
Interior area
- Total structure area: 2,187
- Total interior livable area: 2,187 sqft
Property
Parking
- Total spaces: 2
- Parking features: Attached
- Attached garage spaces: 2
Features
- Levels: Two
- Stories: 2
- Patio & porch: Covered, Deck
Lot
- Size: 0.3 Acres
- Features: Corner Lot, Cul-De-Sac, Curbs, Sidewalks, Street Lights, Mature Trees
Details
- Parcel number: 290622405007000013
- Special conditions: None
- Horse amenities: None
Construction
Type & style
- Home type: SingleFamily
- Architectural style: Colonial,Georgian
- Property subtype: Residential, Single Family Residence
Materials
- Brick, Vinyl Siding, Vinyl With Brick
- Foundation: Crawl Space
Condition
- New construction: No
- Year built: 1976
Utilities & green energy
- Electric: 200+ Amp Service
- Water: Public
- Utilities for property: Electricity Connected, Sewer Connected, Water Connected
Community & HOA
Community
- Subdivision: South Harbour
HOA
- Has HOA: Yes
- Amenities included: Beach Access, Clubhouse, Game Court Exterior, Management, Park, Picnic Area, Playground, Pool, Recreation Room, Tennis Court(s)
- HOA fee: $490 annually
Location
- Region: Noblesville
Financial & listing details
- Price per square foot: $157/sqft
- Tax assessed value: $336,100
- Annual tax amount: $4,136
- Date on market: 1/2/2026
- Cumulative days on market: 55 days
- Electric utility on property: Yes
Price history
| Date | Event | Price |
|---|---|---|
| 2/19/2026 | Sold | $344,000-1.7%$157/sqft |
Source:  MIBOR as distributed by MLS GRID #22077756 Report a problem MIBOR as distributed by MLS GRID #22077756 Report a problem | ||
| 1/7/2026 | Pending sale | $349,900$160/sqft |
Source: MIBOR as distributed by MLS GRID #22077756 Report a problem | ||
| 1/2/2026 | Listed for sale | $349,900-2.8%$160/sqft |
Source: MIBOR as distributed by MLS GRID #22077756 Report a problem | ||
| 12/15/2025 | Listing removed | $359,900$165/sqft |
Source: MIBOR as distributed by MLS GRID #22070308 Report a problem | ||
| 12/4/2025 | Price change | $359,900-2.7%$165/sqft |
Source: MIBOR as distributed by MLS GRID #22070308 Report a problem | ||
| 11/7/2025 | Price change | $369,900-2.6%$169/sqft |
Source: MIBOR as distributed by MLS GRID #22070308 Report a problem | ||
| 10/27/2025 | Listed for sale | $379,900+52%$174/sqft |
Source: MIBOR as distributed by MLS GRID #22070308 Report a problem | ||
| 7/14/2020 | Sold | $250,000$114/sqft |
Source: MIBOR as distributed by MLS GRID #21709791 Report a problem | ||
| 6/5/2020 | Pending sale | $250,000$114/sqft |
Source: Keller Williams Indy Metro NE #21709791 Report a problem | ||
| 5/12/2020 | Listed for sale | $250,000+61.4%$114/sqft |
Source: Keller Williams Indy Metro NE #21709791 Report a problem | ||
| 3/20/2013 | Sold | $154,900-6.1%$71/sqft |
Source: MIBOR as distributed by MLS GRID #21212196 Report a problem | ||
| 2/26/2013 | Pending sale | $164,900$75/sqft |
Source: F.C. Tucker Company, Inc. #21212196 Report a problem | ||
| 1/22/2013 | Listed for sale | $164,900-2.9%$75/sqft |
Source: F.C. Tucker Company, Inc. #21212196 Report a problem | ||
| 10/19/2012 | Listing removed | $169,900$78/sqft |
Source: F.C. Tucker Company, Inc. #21188416 Report a problem | ||
| 9/26/2012 | Price change | $169,900-2.9%$78/sqft |
Source: F.C. Tucker Company, Inc. #21188416 Report a problem | ||
| 7/25/2012 | Listed for sale | $174,900$80/sqft |
Source: F.C. Tucker Company, Inc. #21188416 Report a problem | ||
Public tax history
| Year | Property taxes | Tax assessment |
|---|---|---|
| 2025 | $4,123 -0.3% | $336,100 +0.7% |
| 2024 | $4,136 +15.8% | $333,700 |
| 2023 | $3,572 +22.7% | $333,700 +19.3% |
| 2022 | $2,910 +8.5% | $279,700 +21.3% |
| 2021 | $2,681 +8.1% | $230,500 +10.9% |
| 2020 | $2,482 +9.7% | $207,900 +3.1% |
| 2019 | $2,263 +15.1% | $201,700 +11.4% |
| 2018 | $1,966 -1.4% | $181,100 +10% |
| 2017 | $1,995 +4.1% | $164,700 -2.3% |
| 2016 | $1,915 +5.4% | $168,600 +9.5% |
| 2014 | $1,818 +5.4% | $154,000 +1.7% |
| 2013 | $1,724 -50.3% | $151,400 +1.6% |
| 2012 | $3,471 +96.5% | $149,000 -5.2% |
| 2011 | $1,767 +0.7% | $157,200 |
| 2010 | $1,753 +11.5% | $157,200 |
| 2009 | $1,572 -8.2% | $157,200 |
| 2007 | $1,713 -16.2% | $157,200 |
| 2006 | $2,043 | $157,200 +20.8% |
| 2005 | -- | $130,100 +45.7% |
| 2002 | $2,175 +4.4% | $89,300 +200% |
| 2001 | $2,084 | $29,770 |
Find assessor info on the county website
Neighborhood: 46062
Nearby homes
- $359,3004 bd2 ba2.5k sqft302 Sassafras Cir, Noblesville, IN 46062Off Market
- $330,0003 bd2 ba1.5k sqft6512 Buttonwood Dr, Noblesville, IN 46062Sold
- $321,5003 bd2 ba1.6k sqft6501 Buttonwood Dr, Noblesville, IN 46062Off Market

- $356,7004 bd3 ba2.1k sqft6441 Buttonwood Dr, Noblesville, IN 46062Off Market
- $335,0003 bd3 ba2.8k sqft209 Sweet Gum Ct, Noblesville, IN 46062Sold
- $381,0003 bd3 ba2.4k sqft6513 Buttonwood Dr, Noblesville, IN 46062Off Market
- $415,0004 bd2 ba2.8k sqft208 Sweet Gum Ct, Noblesville, IN 46062Off Market
- $383,8004 bd3 ba2.3k sqft6433 Buttonwood Dr, Noblesville, IN 46062Off Market
Nearby schools
GreatSchools rating
- 8/10Hinkle Creek Elementary SchoolGrades: PK-5Distance: 0.5 mi
- 9/10Noblesville West Middle SchoolGrades: 6-8Distance: 1.4 mi
- 10/10Noblesville High SchoolGrades: 9-12Distance: 3.4 mi
Get a cash offer in 3 minutes
Find out how much your home could sell for in as little as 3 minutes with a no-obligation cash offer.
Estimated market value
$350,900
Get a cash offer in 3 minutes
Find out how much your home could sell for in as little as 3 minutes with a no-obligation cash offer.
Estimated market value
$350,900
- Indiana
- Hamilton County
- Noblesville
- 46062
- 6500 Buttonwood Dr
Nearby cities
Nearby neighborhoods
Nearby zip codes
Other Noblesville Topics
