Welcome to this very well-maintained ranch in gorgeous Mentor! Upon entering you will immediately notice a soft palette of paint colors and engineered laminate flooring throughout. The oversized sized living area has built-in book shelving and white brick fireplace. A perfect spot to unwind at the end of the day. The dining area with track lighting flows directly to the kitchen area. With wrap around quartz countertops, white soft close cabinetry, subway tiled backsplash and farmhouse sink. Great for creating fun and exciting recipes.
Three generous sized living rooms and updated full bath complete the main living area. The backyard completely fenced with patio can be great for entertaining guests. More great features include home warranty, attached garage with nature stone flooring, all appliances included, roof 8 yrs young, new hot water tank, kitchen recently updated, new laminate flooring. You need to see for yourself!
Closed
$244,900
6500 Clearair Dr, Mentor, OH 44060
3beds
1,412sqft
Single Family Residence
Built in 1962
0.27 Acres Lot
$264,600 Zestimate®
$173/sqft
$1,918 Estimated rent
Home value
$264,600
$251,000 - $278,000
$1,918/mo
Zestimate® history
Owner options
List your home for rent
$1,918/mo
Rent Zestimate®
Find your next renter with Zillow Rental Manager. Plus, with online applications, you can quickly screen prospective tenants – for free.
$1,918/mo
Rent Zestimate®
Refinance and save
$1,712/mo
Est. payment
Refinancing to a lower rate could help reduce your monthly payments and save thousands over the life of the loan.
$1,712/mo
Est. payment
Explore your selling options
Work with a Zillow partner agent
Leverage their expertise and Zillow's premium Showcase listings to get your home seen by more buyers.
Get startedList with your own agent
Get your home in front of millions of buyers by listing it on Zillow.
Learn how to do itSell it yourself
Take full control of how buyers see your home on Zillow by listing For Sale by Owner (FSBO).
List your homeWhat's special
Zillow last checked:
Listing updated:
Listed by:
John Wegloski 440-221-8040,
CENTURY 21 Asa Cox Homes
Bought with:
Nina M Gambatese, 2004005154
McDowell Homes Real Estate Services
Source: MLS Now,MLS#: 5057659 Originating MLS: Ashtabula County REALTORS
Originating MLS: Ashtabula County REALTORSFacts & features
Interior
Bedrooms & bathrooms
- Bedrooms: 3
- Bathrooms: 1
- Full bathrooms: 1
- Main level bathrooms: 1
- Main level bedrooms: 3
Primary bedroom
- Description: Flooring: Carpet
- Level: First
- Dimensions: 14 x 14
Bedroom
- Description: Flooring: Carpet
- Level: First
- Dimensions: 13 x 12
Bedroom
- Description: Flooring: Carpet
- Level: First
- Dimensions: 12 x 10
Bathroom
- Description: Flooring: Tile
- Level: First
- Dimensions: 10 x 7
Dining room
- Description: Flooring: Laminate
- Level: First
- Dimensions: 14 x 13
Kitchen
- Description: Flooring: Laminate
- Level: First
- Dimensions: 19 x 16
Laundry
- Description: Flooring: Laminate
- Level: First
- Dimensions: 6 x 5
Living room
- Description: Flooring: Carpet
- Features: Fireplace
- Level: First
- Dimensions: 34 x 16
Heating
- Forced Air, Fireplace(s), Gas
Cooling
- Central Air
Appliances
- Included: Dryer, Dishwasher, Microwave, Range, Refrigerator, Washer
- Laundry: Main Level
Features
- Bookcases, Built-in Features
- Has basement: No
- Number of fireplaces: 1
- Fireplace features: Living Room
Interior area
- Total structure area: 1,412
- Total interior livable area: 1,412 sqft
- Finished area above ground: 1,412
Property
Parking
- Total spaces: 1
- Parking features: Attached, Garage, Paved
- Attached garage spaces: 1
Features
- Levels: One
- Stories: 1
- Patio & porch: Patio
- Fencing: Chain Link,Wood
Lot
- Size: 0.27 Acres
- Features: Back Yard
Details
- Parcel number: 16C081F000080
Construction
Type & style
- Home type: SingleFamily
- Architectural style: Ranch
- Property subtype: Single Family Residence
Materials
- Vinyl Siding
- Foundation: Slab
- Roof: Asphalt,Fiberglass
Condition
- Year built: 1962
Details
- Warranty included: Yes
Utilities & green energy
- Sewer: Public Sewer
- Water: Public
Community & HOA
Community
- Security: Smoke Detector(s)
- Subdivision: Clearair Sub
HOA
- Has HOA: No
Location
- Region: Mentor
Financial & listing details
- Price per square foot: $173/sqft
- Tax assessed value: $185,900
- Annual tax amount: $2,505
- Date on market: 7/29/2024
- Cumulative days on market: 40 days
- Listing terms: Cash,Conventional,FHA,VA Loan
Price history
| Date | Event | Price |
|---|---|---|
| 10/10/2024 | Sold | $244,900$173/sqft |
Source:  MLS Now #5057659 Report a problem MLS Now #5057659 Report a problem | ||
| 9/8/2024 | Pending sale | $244,900$173/sqft |
Source: MLS Now #5057659 Report a problem | ||
| 9/4/2024 | Price change | $244,900-1.6%$173/sqft |
Source: MLS Now #5057659 Report a problem | ||
| 8/15/2024 | Price change | $248,9000%$176/sqft |
Source: MLS Now #5057659 Report a problem | ||
| 8/8/2024 | Price change | $249,000-6%$176/sqft |
Source: MLS Now #5057659 Report a problem | ||
| 7/29/2024 | Listed for sale | $264,900+80.8%$188/sqft |
Source: MLS Now #5057659 Report a problem | ||
| 11/29/2004 | Sold | $146,500+30.2%$104/sqft |
Source: Public Record Report a problem | ||
| 12/13/2000 | Sold | $112,500+32.4%$80/sqft |
Source:  MLS Now #1021570 Report a problem MLS Now #1021570 Report a problem | ||
| 9/10/1993 | Sold | $85,000$60/sqft |
Source: MLS Now #627925 Report a problem | ||
Public tax history
| Year | Property taxes | Tax assessment |
|---|---|---|
| 2025 | $2,429 -2.5% | $65,070 |
| 2024 | $2,491 -0.6% | $65,070 +19.1% |
| 2023 | $2,505 -0.5% | $54,650 |
| 2022 | $2,518 -0.3% | $54,650 |
| 2021 | $2,525 +3.4% | $54,650 +18% |
| 2020 | $2,441 -0.1% | $46,320 |
| 2019 | $2,443 +15.8% | $46,320 +21.3% |
| 2018 | $2,110 | $38,180 |
| 2017 | $2,110 +0.6% | $38,180 |
| 2016 | $2,097 +9.7% | $38,180 |
| 2015 | $1,912 +1% | $38,180 +2.5% |
| 2014 | $1,893 -0.1% | $37,240 |
| 2013 | $1,895 -0.4% | $37,240 |
| 2012 | $1,903 -7.7% | $37,240 -13.7% |
| 2011 | $2,062 -1.2% | $43,130 |
| 2010 | $2,086 +5.6% | $43,130 0% |
| 2009 | $1,976 -2.7% | $43,131 -10% |
| 2008 | $2,030 +2.6% | $47,926 |
| 2007 | $1,979 -57.6% | $47,926 |
| 2006 | $4,673 +25.3% | $47,926 +26.1% |
| 2005 | $3,729 -0.2% | $38,014 |
| 2004 | $3,736 +8.7% | $38,014 |
| 2003 | $3,438 +24.1% | $38,014 +20.2% |
| 2002 | $2,771 0% | $31,626 |
| 2001 | $2,771 -0.1% | $31,626 |
| 2000 | $2,773 +7.3% | $31,626 +7.3% |
| 1999 | $2,584 | $29,464 |
Find assessor info on the county website
Neighborhood: 44060
Nearby homes
- $247,9004 bd2 ba1.6k sqft6490 Clearair Dr, Mentor, OH 44060Off Market
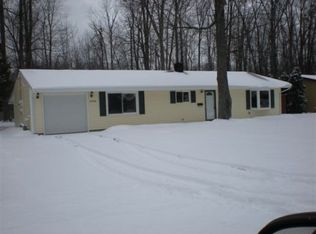
- $219,7003 bd1 ba1.4k sqft6508 Clearair Dr, Mentor, OH 44060Off Market
- $227,0003 bd1 ba1.5k sqft6484 Clearair Dr, Mentor, OH 44060Off Market
- $217,7003 bd1 ba1.4k sqft6514 Clearair Dr, Mentor, OH 44060Off Market
- $285,6003 bd2 ba1.4k sqft6511 Carter Blvd, Mentor, OH 44060Off Market
- $269,0003 bd2 ba1.8k sqft6515 Clearair Dr, Mentor, OH 44060Off Market
- $291,0003 bd2 ba1.4k sqft6503 Carter Blvd, Mentor, OH 44060Off Market
- $242,6003 bd2 ba1.4k sqft6507 Clearair Dr, Mentor, OH 44060Off Market
Nearby schools
GreatSchools rating
- 7/10Bellflower Elementary SchoolGrades: K-5Distance: 0.3 mi
- 7/10Shore Middle SchoolGrades: 6-8Distance: 2.1 mi
- 8/10Mentor High SchoolGrades: 9-12Distance: 1.8 mi
Schools provided by the listing agent
- District: Mentor EVSD - 4304
Source: MLS Now. This data may not be complete. We recommend contacting the local school district to confirm school assignments for this home.
Get a cash offer in 3 minutes
Find out how much your home could sell for in as little as 3 minutes with a no-obligation cash offer.
Estimated market value
$264,600
Get a cash offer in 3 minutes
Find out how much your home could sell for in as little as 3 minutes with a no-obligation cash offer.
Estimated market value
$264,600
- Ohio
- Lake County
- Mentor
- 44060
- 6500 Clearair Dr
Nearby cities
Nearby zip codes
Other Mentor Topics
