Heavily wooded 1-acre property just 20 minutes from downtown Fort Worth, conveniently located right off the highway. Enjoy this naturalistic home outside city limits, offering no city taxes, HOA, or restrictions. The 2,500 sq ft, 1.5-story home features 4 bedrooms and 2.5 bathrooms on the bottom floor, while the upper floor has its own bedroom and full bathroom. An open floor plan with a wall of windows provides peace, sunlight, and tranquility, creating a modern farmhouse with a cabin-like feel. The wood-burning fireplace is perfectly complemented by the wooded backyard, offering easy lumber access. A long driveway with direct backyard access accommodates RVs, trailers, or equipment. Livestock and pets are allowed, taking full advantage of the abundance of being outside city limits.
Sold
Price Unknown
6500 County Road 1022, Joshua, TX 76058
5beds
2,500sqft
Single Family Residence
Built in 2026
1.01 Acres Lot
$526,900 Zestimate®
$--/sqft
$3,275 Estimated rent
Home value
$526,900
$469,000 - $590,000
$3,275/mo
Zestimate® history
Owner options
List your home for rent
$3,275/mo
Rent Zestimate®
Find your next renter with Zillow Rental Manager. Plus, with online applications, you can quickly screen prospective tenants – for free.
$3,275/mo
Rent Zestimate®
Refinance and save
Refinancing to a lower rate could help reduce your monthly payments and save thousands over the life of the loan.
Explore your selling options
Work with a Zillow partner agent
Leverage their expertise and Zillow's premium Showcase listings to get your home seen by more buyers.
Get startedList with your own agent
Get your home in front of millions of buyers by listing it on Zillow.
Learn how to do itSell it yourself
Take full control of how buyers see your home on Zillow by listing For Sale by Owner (FSBO).
List your homeWhat's special
Wood-burning fireplacePeace sunlight and tranquilityWooded backyard
Zillow last checked:
Listing updated:
Listed by:
Gustavo Gonzalez 0765197 956-821-6170,
Encore Fine Properties 956-821-6170
Bought with:
Stanton R. Yates, 0407162
S.R. Yates Real Estate, Inc.
Source: NTREIS,MLS#: 21242987
Facts & features
Interior
Bedrooms & bathrooms
- Bedrooms: 5
- Bathrooms: 4
- Full bathrooms: 3
- 1/2 bathrooms: 1
Primary bedroom
- Level: First
- Dimensions: 16 x 14
Living room
- Features: Ceiling Fan(s), Fireplace
- Level: First
- Dimensions: 17 x 25
Heating
- Central
Cooling
- Central Air
Appliances
- Included: Dishwasher, Electric Range, Microwave
Features
- Chandelier, Cathedral Ceiling(s), Decorative/Designer Lighting Fixtures, Double Vanity, Open Floorplan, Pantry, Paneling/Wainscoting, Vaulted Ceiling(s), Walk-In Closet(s)
- Has basement: No
- Number of fireplaces: 1
- Fireplace features: Masonry
Interior area
- Total interior livable area: 2,500 sqft
Property
Parking
- Total spaces: 4
- Parking features: Additional Parking, Concrete, Covered, Driveway, Garage, Garage Door Opener, Garage Faces Side
- Attached garage spaces: 2
- Carport spaces: 2
Features
- Levels: One and One Half
- Patio & porch: Covered, Deck
- Pool features: None
Lot
- Size: 1.01 Acres
- Features: Many Trees
Details
- Parcel number: 126.4640.01030
Construction
Type & style
- Home type: SingleFamily
- Architectural style: Craftsman,Modern,Farmhouse
- Property subtype: Single Family Residence
Materials
- Roof: Shingle
Condition
- Year built: 2026
Utilities & green energy
- Sewer: Aerobic Septic, Septic Tank
- Water: Community/Coop
- Utilities for property: Electricity Available, Septic Available, Water Available
Community & HOA
Community
- Subdivision: Maxwell Ranch
HOA
- Has HOA: No
Location
- Region: Joshua
Financial & listing details
- Date on market: 4/17/2026
- Cumulative days on market: 27 days
Price history
| Date | Event | Price |
|---|---|---|
| 6/4/2026 | Sold | -- |
Source: NTREIS #21242987 Report a problem | ||
| 5/26/2026 | Pending sale | $525,000$210/sqft |
Source: NTREIS #21242987 Report a problem | ||
| 5/15/2026 | Contingent | $525,000$210/sqft |
Source: NTREIS #21242987 Report a problem | ||
| 4/17/2026 | Listed for sale | $525,000+344.9%$210/sqft |
Source: NTREIS #21242987 Report a problem | ||
| 11/5/2025 | Sold | -- |
Source: NTREIS #21058180 Report a problem | ||
| 10/22/2025 | Pending sale | $118,000$47/sqft |
Source: NTREIS #21058180 Report a problem | ||
| 9/12/2025 | Listed for sale | $118,000$47/sqft |
Source: NTREIS #21058180 Report a problem | ||
Public tax history
Tax history is unavailable.
Neighborhood: 76058
Nearby homes
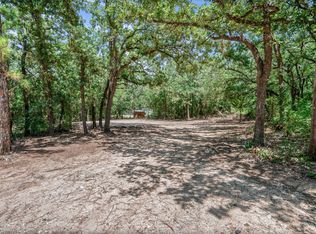
- $--1.01 acres6490 County Road 1022, Joshua, TX 76058Sold
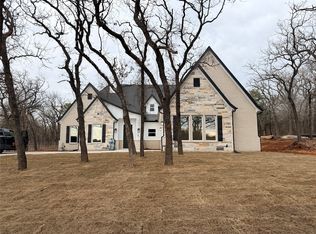
- $--4 bd3 ba2.1k sqft6520 Country Rd #1022, Joshua, TX 76058Sold

- $--4 bd2 ba2.2k sqft6510 County Road 1022, Joshua, TX 76058Sold
- $304,200-- bd-- ba2.8k sqft6536 County Road 1022, Joshua, TX 76058Off Market
- $372,1003 bd2 ba1.2k sqft6509 County Road 1022, Joshua, TX 76058Off Market
- $--1.01 acres6520 County Road 1022, Joshua, TX 76058Sold
- $--2 bd1 ba1.8k sqft6528 County Road 1022, Joshua, TX 76058Sold
- $294,3556 bd3 ba2.9k sqft6505 County Road 1022, Joshua, TX 76058Off Market
Nearby schools
GreatSchools rating
- 8/10H D Staples Elementary SchoolGrades: PK-5Distance: 1.8 mi
- 7/10R C Loflin Middle SchoolGrades: 6-8Distance: 1.2 mi
- 7/10Joshua High SchoolGrades: 9-12Distance: 2.1 mi
Schools provided by the listing agent
- Elementary: Caddo Grove
- Middle: Loflin
- High: Joshua
- District: Joshua ISD
Source: NTREIS. This data may not be complete. We recommend contacting the local school district to confirm school assignments for this home.
Get a cash offer in 3 minutes
Find out how much your home could sell for in as little as 3 minutes with a no-obligation cash offer.
Estimated market value
$526,900
Get a cash offer in 3 minutes
Find out how much your home could sell for in as little as 3 minutes with a no-obligation cash offer.
Estimated market value
$526,900
- Texas
- Johnson County
- Joshua
- 76058
- 6500 County Road 1022
