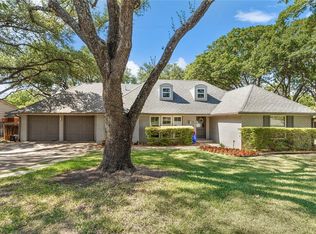
Welcome to this beautifully updated home situated on a .340-acre corner lot in the established Ridgmar Estates neighborhood of Fort Worth. Surrounded by mature oak trees and shaded streets, the property combines classic character with modern livability, offering 4 bedrooms, 3.1 baths, and 2,977 square feet of thoughtfully designed space.
The home features an inviting open floor plan with the primary suite conveniently located downstairs, ideal for both privacy and everyday function. Beautiful wood flooring flows through the main living areas, while large windows fill the home with natural light. The central living room is anchored by a fireplace and opens seamlessly into the dining and kitchen areas, creating an ideal layout for entertaining and daily living.
The kitchen serves as the heart of the home with abundant cabinetry, expansive counter space, and a large island perfect for gathering, meal prep, and hosting. Its open connection to the living and dining spaces keeps everyone connected while maintaining a comfortable, welcoming feel.
Upstairs, you’ll find a spacious secondary living area with a built-in workstation, perfect for a study zone, media room, or game room. Three additional bedrooms and two full baths are located upstairs, including a convenient Jack-and-Jill bath shared by two bedrooms, making it ideal for family living or guest accommodations.
Outdoor living is a true highlight. The backyard is designed for both relaxation and recreation, featuring a large covered patio, a separate outdoor sitting area, and a rock waterfall feature that creates a peaceful setting beneath the canopy of mature trees. A dedicated sports court adds another layer of versatility for play and entertainment.
Located just minutes from shopping, dining, and major commuting routes, Ridgmar Estates offers a quiet residential setting with quick access to central Fort Worth amenities.
For sale
Price cut: $15K (5/26)
$839,999
6500 Dakar Rd W, Fort Worth, TX 76116
4beds
2,977sqft
:
Get pre-qualified$6,179/mo
Single Family Residence
Built in 1961
0.34 Acres Lot
$814,600 Zestimate®
$282/sqft
$-- HOA
What's special
Large covered patioBeautiful wood flooringSeparate outdoor sitting areaInviting open floor planDedicated sports courtCanopy of mature trees
- 131 days |
- 658 |
- 43 |
Zillow last checked:
Listing updated:
Listed by:
Grecia Garza 0623128 409-392-4832,
Allie Beth Allman & Assoc. 214-521-7355
Source: NTREIS,MLS#: 21175359
Facts & features
Interior
Bedrooms & bathrooms
- Bedrooms: 4
- Bathrooms: 4
- Full bathrooms: 3
- 1/2 bathrooms: 1
Primary bedroom
- Features: En Suite Bathroom, Walk-In Closet(s)
- Level: First
- Dimensions: 18 x 15
Bedroom
- Features: Ceiling Fan(s), Walk-In Closet(s)
- Level: Second
- Dimensions: 14 x 12
Bedroom
- Features: Ceiling Fan(s), En Suite Bathroom
- Level: Second
- Dimensions: 12 x 13
Bedroom
- Features: Ceiling Fan(s)
- Level: Second
- Dimensions: 13 x 11
Primary bathroom
- Features: Built-in Features, Dual Sinks, En Suite Bathroom, Garden Tub/Roman Tub, Stone Counters, Separate Shower
- Level: First
- Dimensions: 14 x 9
Dining room
- Level: First
- Dimensions: 16 x 11
Other
- Features: Built-in Features, Dual Sinks, En Suite Bathroom, Stone Counters
- Level: Second
- Dimensions: 8 x 9
Other
- Features: Built-in Features, Dual Sinks, En Suite Bathroom
- Level: Second
- Dimensions: 12 x 5
Half bath
- Features: Granite Counters
- Level: First
- Dimensions: 6 x 5
Kitchen
- Features: Breakfast Bar, Built-in Features, Kitchen Island, Pantry, Stone Counters
- Level: First
- Dimensions: 22 x 10
Living room
- Features: Ceiling Fan(s), Fireplace
- Level: First
- Dimensions: 20 x 15
Living room
- Features: Built-in Features, Ceiling Fan(s)
- Level: Second
- Dimensions: 25 x 23
Utility room
- Features: Built-in Features, Utility Room
- Level: First
- Dimensions: 8 x 7
Heating
- Central, Electric
Cooling
- Central Air, Ceiling Fan(s), Electric
Appliances
- Included: Some Gas Appliances, Dishwasher, Electric Oven, Gas Cooktop, Disposal, Plumbed For Gas, Refrigerator, Vented Exhaust Fan
- Laundry: Washer Hookup, Electric Dryer Hookup, Laundry in Utility Room
Features
- Built-in Features, Decorative/Designer Lighting Fixtures, Granite Counters, High Speed Internet, Kitchen Island, Open Floorplan, Pantry, Cable TV, Walk-In Closet(s)
- Flooring: Carpet, Ceramic Tile, Wood
- Windows: Window Coverings
- Has basement: No
- Number of fireplaces: 1
- Fireplace features: Gas Log, Wood Burning
Interior area
- Total interior livable area: 2,977 sqft
Video & virtual tour
Property
Parking
- Total spaces: 2
- Parking features: Door-Single, Garage Faces Front, Garage, Garage Door Opener
- Attached garage spaces: 2
Features
- Levels: Two
- Stories: 2
- Patio & porch: Covered
- Exterior features: Lighting, Other, Private Yard, Rain Gutters, Sport Court
- Pool features: None
- Fencing: Wood
Lot
- Size: 0.34 Acres
- Features: Back Yard, Corner Lot, Hardwood Trees, Lawn, Landscaped, Level, Other, Many Trees, Subdivision
Details
- Parcel number: 02442523
Construction
Type & style
- Home type: SingleFamily
- Architectural style: Traditional,Detached
- Property subtype: Single Family Residence
Materials
- Brick, Wood Siding
- Foundation: Slab
- Roof: Composition
Condition
- Year built: 1961
Utilities & green energy
- Sewer: Public Sewer
- Water: Public
- Utilities for property: Electricity Connected, Natural Gas Available, Sewer Available, Separate Meters, Water Available, Cable Available
Community & HOA
Community
- Features: Curbs
- Security: Carbon Monoxide Detector(s), Smoke Detector(s)
- Subdivision: Ridgmar Add
HOA
- Has HOA: No
Location
- Region: Fort Worth
Financial & listing details
- Price per square foot: $282/sqft
- Annual tax amount: $12,193
- Date on market: 3/31/2026
- Cumulative days on market: 131 days
- Listing terms: Cash,Conventional
- Exclusions: None.
- Road surface type: Asphalt
Estimated market value
$814,600
$774,000 - $855,000
$2,814/mo
Price history
| Date | Event | Price |
|---|---|---|
| 5/26/2026 | Price change | $839,999-1.8%$282/sqft |
Source: NTREIS #21175359 Report a problem | ||
| 3/31/2026 | Listed for sale | $855,000+14.2%$287/sqft |
Source: NTREIS #21175359 Report a problem | ||
| 10/25/2022 | Sold | -- |
Source: NTREIS #20113475 Report a problem | ||
| 9/6/2022 | Pending sale | $749,000$252/sqft |
Source: NTREIS #20113475 Report a problem | ||
| 8/27/2022 | Contingent | $749,000$252/sqft |
Source: NTREIS #20113475 Report a problem | ||
| 8/15/2022 | Price change | $749,000-3.9%$252/sqft |
Source: NTREIS #20113475 Report a problem | ||
| 7/28/2022 | Price change | $779,000-2.5%$262/sqft |
Source: NTREIS #20113475 Report a problem | ||
| 7/14/2022 | Listed for sale | $799,000$268/sqft |
Source: NTREIS #20113475 Report a problem | ||
Public tax history
Tax history is unavailable.
Monthly payment
Est. payment
Payment breakdown
Explore the cost of this home by adjusting the details. Changes won't be saved.Climate risks
Neighborhood: Ridgmar
Nearby schools
GreatSchools rating
- 5/10M L Phillips Elementary SchoolGrades: PK-5Distance: 0.6 mi
- 3/10Monnig Middle SchoolGrades: 6-8Distance: 0.9 mi
- 3/10Arlington Heights High SchoolGrades: 9-12Distance: 2.5 mi
Schools provided by the listing agent
- Elementary: Phillips M
- Middle: Monnig
- High: Arlngtnhts
- District: Fort Worth ISD
Source: NTREIS. This data may not be complete. We recommend contacting the local school district to confirm school assignments for this home.
- $791,1004 bd3 ba2.9k sqft6500 Dakar Rd, Fort Worth, TX 76116Off Market
- $477,8003 bd2 ba2.7k sqft6504 Dakar Rd, Fort Worth, TX 76116Off Market
- $462,7003 bd2 ba2.1k sqft1904 Dakar Rd, Fort Worth, TX 76116Off Market
- $467,1002 bd2 ba1.8k sqft1916 Dakar Rd E, Fort Worth, TX 76116Off Market
- $709,8003 bd3 ba3.8k sqft1809 Dakar Rd, Fort Worth, TX 76116Off Market
- $704,2004 bd4 ba2.8k sqft1805 Dakar Rd E, Fort Worth, TX 76116Off Market
- $923,0004 bd3 ba3.8k sqft1704 Dakar Rd E, Fort Worth, TX 76116Off Market
- $712,7003 bd2 ba1.8k sqft1705 Dakar Rd E, Fort Worth, TX 76116Off Market
A local agent can set up tours, give advice and negotiate with sellers.
Similar homes
- $750,0004 bd3 ba2.8k sqft6812 Battle Creek Rd, Fort Worth, TX 76116For Sale
 MLS ID #21351741, Derick Townsend. NTREIS
 - $475,0003 bd2 ba2k sqft1828 Ems Rd E, Fort Worth, TX 76116For Sale
 MLS ID #21209951, Whitney Rodriguez. NTREIS
 - $995,0004 bd4 ba4k sqft3812 Lands End St, Fort Worth, TX 76109For Sale
 MLS ID #21271681, Karly Johnston. NTREIS
 - $750,0005 bd4 ba3.4k sqft10601 Pack Saddle Trl, Fort Worth, TX 76108For Sale
 MLS ID #21111354, Kathy Kinney. NTREIS
 - $529,0003 bd2 ba1.7k sqft4817 Winthrop Ave E, Fort Worth, TX 76116For SaleMLS ID #21305798, Jonathan Donalson. NTREIS
- $515,0004 bd3 ba2.4k sqft6409 Country Day Trl, Benbrook, TX 76132For SaleMLS ID #21350946, Steve Berry. NTREIS
- $675,0004 bd3 ba2.8k sqft3524 Rashti Ct, Fort Worth, TX 76109For SaleMLS ID #21284475, Carolyn Lafferty. NTREIS
- $749,5004 bd4 ba2.8k sqft109 Aledo Pointe Dr, Aledo, TX 76008For SaleMLS ID #21267327, Allan White. NTREIS
- $749,9004 bd3 ba3.2k sqft1255 Greg St, Greg, TX 76020For SaleMLS ID #21343166, Letty Berry. NTREIS
- $785,0004 bd5 ba3.5k sqft13753 Green Elm Rd, Aledo, TX 76008For SaleMLS ID #21212866, Susie Fitzgerald. NTREIS
- $835,0005 bd4 ba3.4k sqft5817 County Road 913, Godley, TX 76044For SaleMLS ID #21187756, Simone Mabry. NTREIS
- $749,0004 bd4 ba3.5k sqft2016 Roundtree Cir E, Aledo, TX 76008For SaleMLS ID #21212433, Amanda Massingill. NTREIS
- $750,0003 bd2 ba2k sqft4120 Lanark Ave, Fort Worth, TX 76109For SaleMLS ID #21307467, Dillon Dewald. NTREIS
- $650,0003 bd3 ba2.2k sqft2801 5th Ave, Fort Worth, TX 76110For SaleMLS ID #21211390, Kim Gardner. NTREIS
- $885,0004 bd5 ba3.5k sqft214 Wimberley Dr, Haslet, TX 76052For SaleMLS ID #21264029, Lily Moore. NTREIS
- $947,9003 bd4 ba3k sqft4895 Meadow Breeze Ct, Fort Worth, TX 76140For SaleMLS ID #21247378, Natasha Rico. NTREIS
- $885,0004 bd3 ba3.5k sqft616 Unbridled Ln, Keller, TX 76248For SaleMLS ID #21338224, Brandon Carrington. NTREIS
- $697,0004 bd4 ba2.5k sqft3307 Mission St, Fort Worth, TX 76109For SaleMLS ID #21190561, Darlene Dale. NTREIS
- $675,0004 bd3 ba2.7k sqft602 Sterling Dr, Benbrook, TX 76126For SaleMLS ID #21339787, John Zimmerman. NTREIS
- $749,5004 bd4 ba3.5k sqft308 Familia Ct, Azle, TX 76020For SaleMLS ID #21315247, Alicia Dale. NTREIS
