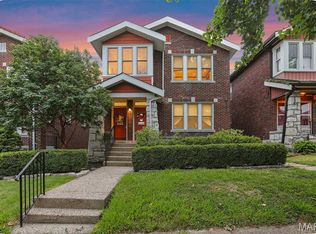
Well-maintained two family located on a corner lot in the highly sought after St. Louis Hills neighborhood. Spacious floor plans with 2 bedroom/1 bathroom units. The property has a fenced in backyard with a detached two-car garage.  Perfect for an owner/occupant or for investment purposes. Steps away from world famous Ted Drewes Frozen Custard, Francis Park, multiple restaurants, and shops along the Hampton commercial corridor. Agents please view remarks.
Pending
Listed by: Failoni Consultants R.E.Co. • Wayne L Failoni • 314-772-8407
$429,000
6500 Devonshire Ave, Saint Louis, MO 63109
4beds
2baths
2,686sqft
Multi Family
Built in 1937
-- sqft lot
$426,900 Zestimate®
$160/sqft
$-- HOA
What's special
Fenced in backyardDetached two-car garageCorner lotSpacious floor plans
- 42 days
- 111
- 0
Zillow last checked:
Listing updated:
Listed by:
Wayne L Failoni 314-772-8407,
Failoni Consultants R.E.Co.,
Loren Jenks 314-308-3069,
Failoni Consultants R.E.Co.
Source: MARIS,MLS#: 26046597 Originating MLS: St. Louis Association of REALTORS
Originating MLS: St. Louis Association of REALTORSFacts & features
Interior
Bedrooms & bathrooms
- Bedrooms: 4
- Bathrooms: 2
Heating
- Forced Air, Natural Gas
Cooling
- Ceiling Fan(s), Central Air
Appliances
- Laundry: In Basement, Washer Hookup
Features
- Ceiling Fan(s), Eat-in Kitchen, Natural Woodwork, Separate Dining
- Flooring: Ceramic Tile, Wood
- Basement: Full
- Number of fireplaces: 2
- Fireplace features: Living Room
Interior area
- Total structure area: 2,686
- Total interior livable area: 2,686 sqft
- Finished area above ground: 2,686
Property
Parking
- Total spaces: 2
- Parking features: Alley Access, Detached
- Garage spaces: 2
Features
- Fencing: Partial
Lot
- Size: 4,377 Square Feet
- Features: City Lot, Corner Lot, Front Yard, Near Public Transit
Details
- Parcel number: 61920000800
- Special conditions: Standard
Construction
Type & style
- Home type: MultiFamily
- Architectural style: Traditional
- Property subtype: Multi Family
Materials
- Brick
Condition
- Year built: 1937
Utilities & green energy
- Water: Public
- Utilities for property: Electricity Connected, Natural Gas Connected, Sewer Connected, Water Connected
Community & HOA
Community
- Subdivision: St Louis Hills Add
HOA
- Has HOA: No
Location
- Region: Saint Louis
Financial & listing details
- Price per square foot: $160/sqft
- Tax assessed value: $56,990
- Annual tax amount: $4,875
- Date on market: 8/11/2026
- Cumulative days on market: 42 days
- Listing terms: Cash,Conventional
- Electric utility on property: Yes
Estimated market value
$426,900
$406,000 - $448,000
$1,500/mo
Price history
| Date | Event | Price |
|---|---|---|
| 8/22/2026 | Pending sale | $429,000$160/sqft |
Source:  MARIS #26046597 Report a problem MARIS #26046597 Report a problem | ||
| 8/11/2026 | Listed for sale | $429,000$160/sqft |
Source: MARIS #26046597 Report a problem | ||
Public tax history
| Year | Property taxes | Tax assessment |
|---|---|---|
| 2025 | $4,875 +16.4% | $56,990 +19.5% |
| 2024 | $4,187 +4.9% | $47,690 |
| 2023 | $3,991 +13.5% | $47,690 +13.1% |
| 2022 | $3,515 +0.1% | $42,180 |
| 2021 | $3,510 +8% | $42,180 +6.9% |
| 2020 | $3,249 | $39,460 |
| 2019 | $3,249 | $39,460 +2.1% |
| 2018 | $3,249 -1.1% | $38,660 0% |
| 2017 | $3,284 +2.9% | $38,670 +2.5% |
| 2016 | $3,190 +10.3% | $37,730 |
| 2015 | $2,892 +5.7% | $37,730 |
| 2014 | $2,736 | $37,730 +5.7% |
| 2013 | $2,736 | $35,700 -4.9% |
| 2012 | -- | $37,550 |
| 2011 | -- | $37,550 |
| 2010 | -- | $37,550 -7.1% |
| 2009 | $2,714 -6.7% | $40,410 |
| 2008 | $2,909 | $40,410 -10.7% |
| 2007 | $2,909 | $45,240 |
| 2006 | $2,909 +1% | $45,240 +9.8% |
| 2005 | $2,879 +37.9% | $41,210 +46% |
| 2004 | $2,088 +3% | $28,220 |
| 2003 | $2,028 +5.6% | $28,220 +8.3% |
| 2002 | $1,920 | $26,050 |
| 2001 | -- | $26,050 +1.4% |
| 2000 | -- | $25,690 |
Find assessor info on the county website
Monthly payment
Est. payment
Payment breakdown
Explore the cost of this home by adjusting the details. Changes won't be saved.Climate risks
Neighborhood: St. Louis Hills
Nearby schools
Schools provided by the listing agent
- Elementary: Buder Elem.
- Middle: Long Middle Community Ed. Center
- High: Roosevelt High
Source: MARIS. This data may not be complete. We recommend contacting the local school district to confirm school assignments for this home.
- $477,1003 bd3 ba2.1k sqft6504 Devonshire Ave, Saint Louis, MO 63109Off Market
- $690,9002 bd1 ba4.2k sqft6510 Devonshire Ave, Saint Louis, MO 63109Off Market
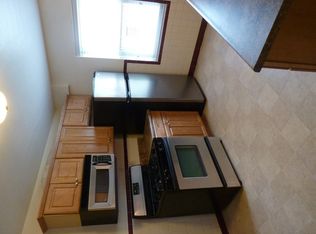
- $--2 bd2 ba950 sqft6510 Devonshire Ave #1, Saint Louis, MO 63109Off Market

- $--2 bd1 ba1k sqft6512 Devonshire Ave #1W, Saint Louis, MO 63109Off Market
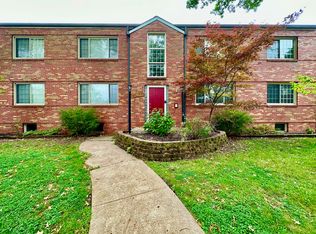
Similar homes
- $399,9005 bd2 ba2.4k sqft4945 Sutherland Ave, Saint Louis, MO 63109For Sale

 MLS ID #26051157, Anna Kici, Coldwell Banker Realty - Gundaker. MARIS
 - $435,0003 bd3 ba3.4k sqft4944 Mardel Ave, Saint Louis, MO 63109For Sale
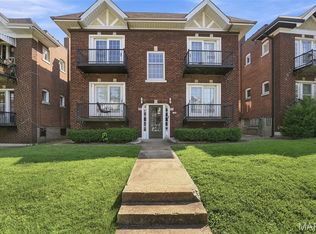 MLS ID #26055572, Todd A Murray, Epique Realty. MARIS
 - $465,0004 bd4 ba3.2k sqft5244 Neosho St, Saint Louis, MO 63109For Sale
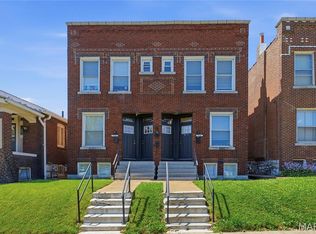 MLS ID #26051653, Stephanie R Morgan, Coldwell Banker Realty - Gundaker. MARIS
 - $365,0005 bd2 ba2.4k sqft5004 Winona Ave, Saint Louis, MO 63109For Sale
 MLS ID #26059753, Jenifer E Garcia, Garcia Properties. MARIS
 - $419,0003 bd2 ba2.1k sqft5931 Clifton Ave, Saint Louis, MO 63109For SaleMLS ID #26056563, Margaret Bradford, Nettwork Global. MARIS
- $390,0003 bd3 ba3.1k sqft6347 Mardel Ave, Saint Louis, MO 63109For SaleMLS ID #26056230, Gretchen E Kingma, Real Broker LLC. MARIS
- $355,0005 bd2 ba2.4k sqft4954 Bancroft Ave, Saint Louis, MO 63109For SaleMLS ID #26029457, Catie D Mooney, Wood Brothers Realty. MARIS
- $349,0003 bd2 ba1.6k sqft6427 Winona Ave, Saint Louis, MO 63109For SaleMLS ID #26050651, Colleen L Cunetto Psara, Coldwell Banker Premier Group. MARIS
- $390,0003 bd2 ba1.5k sqft5204 Lindenwood Ave, Saint Louis, MO 63109For SaleMLS ID #26047536, Jamie R Benack, DRG - Delhougne Realty Group. MARIS
- $360,0005 bd3 ba2.6k sqft5426 Mardel Ave, Saint Louis, MO 63109For SaleMLS ID #26032514, Frank E Krajczar, RedKey Realty Leaders. MARIS
- $415,0004 bd2 ba2.7k sqft1102 Edward Ter, Saint Louis, MO 63117For SaleMLS ID #26045296, Colleen M Lawler, Coldwell Banker Realty - Gundaker West Regional. MARIS
- $324,9003 bd3 ba1.9k sqft4910 Bonita Ave, Saint Louis, MO 63109For SaleMLS ID #26056443, Christy Andrews, Garcia Properties. MARIS
- $374,9002 bd2 ba1.6k sqft5808 Delor St, Saint Louis, MO 63109For SaleMLS ID #26052177, David Nations, Keller Williams Realty St. Louis. MARIS
- $399,0005 bd2 ba2.6k sqft4036 Flad Ave, Saint Louis, MO 63110For SaleMLS ID #26055609, Todd A Murray, Epique Realty. MARIS
- $425,0002 bd1 ba2.8k sqft4520 Gibson Ave, Saint Louis, MO 63110For SaleMLS ID #26059019, Anna Garcia, Garcia Properties. MARIS
- $375,0004 bd4 ba3.5k sqft3644-3646 Bates St, Saint Louis, MO 63116For SaleMLS ID #26051182, Christoph A Dewald, EXP Realty, LLC. MARIS
- $350,0004 bd2 ba3.1k sqft3617 Wilmington Ave, Saint Louis, MO 63116For SaleMLS ID #26048847, Andy J Scott, Realty Exchange. MARIS
- $444,4004 bd2 ba2.5k sqft6623 Leona St, Saint Louis, MO 63116For SaleMLS ID #26005073, Michael A Zouglas, REO Xpress, LLC. MARIS
- $369,9004 bd2 ba1.8k sqft4108 Toenges Ave, Saint Louis, MO 63116For SaleMLS ID #26057954, Dane D Smith, Garcia Properties. MARIS
- $289,0003 bd2 ba1.5k sqft5619 Neosho St, Saint Louis, MO 63109For SaleMLS ID #26046667, Angi R Dunham, RedKey Realty Leaders. MARIS
