Skip main navigation
Sold for $359,900
  • $359,900

    6500 Domenico Ct, Groveland, FL 34736

    3beds
    1,537sqft
    Single Family Residence
    Built in 2018
    4,998 Square Feet Lot
    $343,600 Zestimate®
    $234/sqft
    $2,131 Estimated rent

    Home value

    $343,600

    $326,000 - $361,000

    $2,131/mo

    Zestimate® history
    Loading
    Loading...

    Owner options

    List your home for rent

    $2,131/mo

    Rent Zestimate®

    Find your next renter with Zillow Rental Manager. Plus, with online applications, you can quickly screen prospective tenants – for free.

    Learn more

    $2,131/mo

    Rent Zestimate®

    Refinance and save

    $2,462/mo

    Est. payment

    Refinancing to a lower rate could help reduce your monthly payments and save thousands over the life of the loan.

    See today's rates

    $2,462/mo

    Est. payment

    Explore your selling options

    Work with a Zillow partner agent

    Leverage their expertise and Zillow's premium Showcase listings to get your home seen by more buyers.

    Get started

    List with your own agent

    Get your home in front of millions of buyers by listing it on Zillow.

    Learn how to do it

    Sell it yourself

    Take full control of how buyers see your home on Zillow by listing For Sale by Owner (FSBO).

    List your home

    What's special

    Wrought iron fencePavered drivewayDowntown grovelandOpen kitchenFabulous spaTranquil water featureWalk-in tile
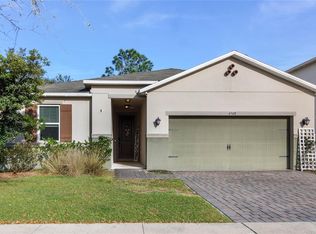
    MOVE RIGHT IN to this NEWER HOME built in 2018 by KB Homes! 3 Bedroom 2 Bath home with 1537 Square Feet of living space with open split bedroom floor plan. A beautiful covered walk-way to the front door, then step inside the foyer hall that leads to the to the open concenpt living room/kithen/dining room. Bedrooms 2 & 3 and guest bath are near the front of the home just off the foyer, as well as the indoor laundry room complete with laundry sink, that leads to the 2-car garage. At the end of the foyer, you enter into the open kitchen with an oversized island/breakfast bar overlooking the living and dining rooms. A great space for family gatherings and together time! Sliders to the rear screened patio from the dining room. A wrought iron fence surrounds most of the private back yard with vinyl fence on one side from the neighboring home. Enjoy the privacy with NO rear neighbors! Step out to the functional and relaxing screened patio living space to a tranquil water feature, then follow the pavered walk way to your very own luxurious spa to relax in after a long day! A spacious owner's suite just off the living room in the rear of the home with it's own private bath and dual sink vanity, walk-in tile and glass shower and large walk-in closet. This home is completely move in ready with NEW (2023) Luxury Vinyl Plank flooring throughout. Tile floors in the laundry room. Wood cabinets thorughout kitchen, baths and laundry room. A few extras include tile backsplash in kitchen and did we mention the fabulous spa in the back? Pavered driveway, Carriage style garage doors and covered front porch/walk-way complement this modern easy-living home. Stewart Lake Preserve is an active community with several community activities and parties throughout the year! Close to schools, downtown Groveland and Lake David Park plus a short distance to Clermont shopping and dining. A great place for family or those looking for an easy and fun lifestyle!

    Zillow last checked:

    Listing updated:

    Listed by:

    Bonnie Black 813-753-2630,

    FLORIDA REALTY INVESTMENTS 407-207-2220

    Bought with:

    Obed Diaz, 3410621

    EXP REALTY LLC

    Source: Stellar MLS,MLS#: G5070829MLS LogoOriginating MLS: Orlando Regional

    Facts & features

    Interior

    Bedrooms & bathrooms
    • Bedrooms: 3
    • Bathrooms: 2
    • Full bathrooms: 2
    Primary bedroom
    • Features: Ceiling Fan(s), En Suite Bathroom, Shower No Tub, Walk-In Closet(s)
    • Level: First
    • Dimensions: 12.5x14
    Bedroom 2
    • Features: Ceiling Fan(s), Built-in Closet
    • Level: First
    • Dimensions: 10x12
    Bedroom 3
    • Features: Ceiling Fan(s), Built-in Closet
    • Level: First
    • Dimensions: 12x11
    Dining room
    • Level: First
    • Dimensions: 10x11
    Kitchen
    • Features: Pantry, Kitchen Island
    • Level: First
    • Dimensions: 14x11
    Living room
    • Features: Ceiling Fan(s)
    • Level: First
    • Dimensions: 13x13
    Heating
    • Central
    Cooling
    • Central Air
    Appliances
    • Included: Dishwasher, Dryer, Electric Water Heater, Microwave, Range, Refrigerator, Washer
    • Laundry: Inside, Laundry Room
    Features
    • Ceiling Fan(s), Primary Bedroom Main Floor, Open Floorplan, Walk-In Closet(s)
    • Flooring: Ceramic Tile, Luxury Vinyl
    • Doors: Sliding Doors
    • Has fireplace: No
    Interior area
    • Total structure area: 2,228
    • Total interior livable area: 1,537 sqft

    Property

    Parking
    • Total spaces: 2
    • Parking features: Garage - Attached
    • Attached garage spaces: 2
    Features
    • Levels: One
    • Stories: 1
    • Patio & porch: Covered, Front Porch, Rear Porch, Screened
    • Exterior features: Garden, Rain Gutters, Sidewalk
    • Has spa: Yes
    • Spa features: Above Ground
    • Fencing: Fenced,Other,Vinyl
    Lot
    • Size: 4,998 Square Feet
    • Residential vegetation: Trees/Landscaped
    Details
    • Parcel number: 302225020000005000
    • Special conditions: None

    Construction

    Type & style
    • Home type: SingleFamily
    • Architectural style: Contemporary,Florida
    • Property subtype: Single Family Residence
    Materials
    • Block, Stucco
    • Foundation: Slab
    • Roof: Shingle
    Condition
    • New construction: No
    • Year built: 2018

    Utilities & green energy

    • Sewer: Public Sewer
    • Water: Public
    • Utilities for property: BB/HS Internet Available, Cable Connected, Electricity Connected, Public, Sewer Connected, Water Connected

    Community & HOA

    Community
    • Pet fee: $0 monthly
    • Subdivision: STEWART LAKE PRESERVE
    HOA
    • Has HOA: Yes
    • HOA fee: $47 monthly
    • HOA name: Stewart Lake Preserve Homeowners Association, Inc.
    Location
    • Region: Groveland

    Financial & listing details

    • Price per square foot: $234/sqft
    • Tax assessed value: $275,180
    • Annual tax amount: $3,026
    • Date on market: 7/7/2023
    • Cumulative days on market: 4 days
    • Listing terms: Cash,Conventional,FHA,VA Loan
    • Ownership: Fee Simple
    • Total actual rent: 0
    • Electric utility on property: Yes
    • Road surface type: Asphalt

    Price history

    DateEventPrice
    8/17/2023Sold$359,900$234/sqft
    Source: Stellar MLS #G5070829 Report a problem
    7/12/2023Pending sale$359,900$234/sqft
    Source: Stellar MLS #G5070829 Report a problem
    7/7/2023Listed for sale$359,900+55.2%$234/sqft
    Source: Stellar MLS #G5070829 Report a problem
    8/8/2018Sold$231,850$151/sqft
    Source: Public Record Report a problem

    Public tax history

    YearProperty taxesTax assessment
    2025$1,390 +7.9%$118,090 +2.9%
    2024$1,288 -59.3%$114,770 -44%
    2023$3,165 +4.6%$204,880 +3%
    2022$3,027 +10.8%$198,920 +3%
    2021$2,733 +1%$193,131 +1.4%
    2020$2,706 -1.5%$190,465 +2.3%
    2019$2,748 +352.8%$186,183 +472.3%
    2018$607 $32,530
    2017$607 --
    Find assessor info on the county website

    Neighborhood: 34736

    Nearby schools

    GreatSchools rating
    Schools provided by the listing agent
    • Elementary: Groveland Elem
    • Middle: Gray Middle
    • High: South Lake High

    Source: Stellar MLS. This data may not be complete. We recommend contacting the local school district to confirm school assignments for this home.

    Get a cash offer in 3 minutes
    Find out how much your home could sell for in as little as 3 minutes with a no-obligation cash offer.
    Estimated market value
    $343,600
    Get a cash offer in 3 minutes
    Find out how much your home could sell for in as little as 3 minutes with a no-obligation cash offer.
    Estimated market value
    $343,600