Skip main navigation
Off market
  • $796,300

    6500 Drake St NW, Canton, OH 44718

    4beds
    4,415sqft
    SingleFamily
    Built in 1990
    0.68 Acres Lot
    $796,300 Zestimate®
    $180/sqft
    $3,883 Estimated rent

    Home value

    $796,300

    $725,000 - $876,000

    $3,883/mo

    Zestimate® history
    Loading
    Loading...

    Owner options

    List your home for rent

    $3,883/mo

    Rent Zestimate®

    Find your next renter with Zillow Rental Manager. Plus, with online applications, you can quickly screen prospective tenants – for free.

    Learn more

    $3,883/mo

    Rent Zestimate®

    Refinance and save

    $4,191/mo

    Est. payment

    Refinancing to a lower rate could help reduce your monthly payments and save thousands over the life of the loan.

    See today's rates

    $4,191/mo

    Est. payment

    Explore your selling options

    Work with a Zillow partner agent

    Leverage their expertise and Zillow's premium Showcase listings to get your home seen by more buyers.

    Get started

    List with your own agent

    Get your home in front of millions of buyers by listing it on Zillow.

    Learn how to do it

    Sell it yourself

    Take full control of how buyers see your home on Zillow by listing For Sale by Owner (FSBO).

    List your home

    What's special

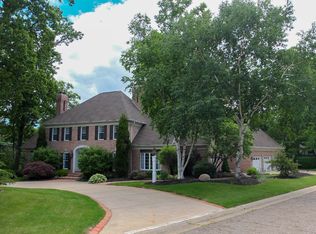
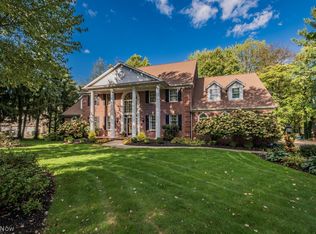
    Price Reduction! Stately All Brick 2 Story Home with a great location Fox Chase! You'll be greeted by the grand foyer w/hardwood floors with the breath taking views of the 2 story LR w/gas fireplace flanked by floor to ceiling windows. Double glass french doors lead into your study w/Coffer ceilings & built-in oak cabinetry. Enjoy your formal dining room w/double tray ceiling. A few steps from the dining room is the kitchen. The kitchen features Birch Cabinetry, ample counter space, w/an island, cook top range & eating area. You will love the pantry & built in desk! You will enjoy your meals in the dinette area w/bay windows. The kitchen is open to the great room w/cathedral ceiling, built ins & gas fireplace. This home offers a front staircase leading to the bridge or a rear staircase. First floor Master Ensuite, corner windows, private hanging deck, his & her walk-in closets. The master bath offers jetted tub, steam shower, double sinks, privacy closet, linen closet & make-up area. Upstairs you will find 3 bedrooms each w/their own bath/2 of them w/skylights/walk-in closets. Walkout LL offers fireplace, recreation & game rooms, a 1/2 bath & ample unfinished storage. Side load 3 car garage with circular driveway. 2 brick patios. 4 Zone Heating, 9 Zone Lawn Irrigation, Pella Windows & Sliders, 7 Walk in Closet, AC 2016, HWT 2017, Roof lifetime transferable to new owner. 1 Yr Home Warranty.

    This property is off market, which means it's not currently listed for sale or rent on Zillow. This may be different from what's available on other websites or public sources.

    Facts & features

    Interior

    Bedrooms & bathrooms
    • Bedrooms: 4
    • Bathrooms: 6
    • Full bathrooms: 4
    • 1/2 bathrooms: 2
    Heating
    • Forced air, Gas
    Cooling
    • Central
    Appliances
    • Included: Dishwasher, Dryer, Garbage disposal, Microwave, Range / Oven, Refrigerator, Washer
    Features
    • Has fireplace: Yes
    Interior area
    • Total interior livable area: 4,415 sqft

    Property

    Parking
    • Parking features: Garage - Attached
    Features
    • Exterior features: Brick
    • Has spa: Yes
    Lot
    • Size: 0.68 Acres
    Details
    • Parcel number: 1618263

    Construction

    Type & style
    • Home type: SingleFamily
    Materials
    • brick
    • Roof: Asphalt
    Condition
    • Year built: 1990

    Community & neighborhood

    Location
    • Region: Canton

    HOA & financial

    HOA
    • Has HOA: Yes
    • HOA fee: $8 monthly

    Other

    Other facts
    • Appliances Equipment: Smoke Detector, Oven, Central Vacuum
    • Driveway: Paved
    • Garage Features: Drain, Door Opener, Electric, Water Available
    • Available Financing: FHA/VA, Cash, Conventional
    • Dwelling Type: Attached
    • Last Change Type: Pending
    • Basement Detail: Crawl, Partially Finished
    • Water Sewer: Public Sewer, Public Water
    • Style: Conventional
    • Occupant Type: Owner
    • Exterior Features: Sprinkler/Irrigation
    • Contingent Type: Inspections
    • Year Built Exception: Actual YBT
    • State: Ohio
    • Association: Stark County Association of REALTORS?
    • Sq Ft Above Source: Auditors Website
    • Sq Ft Below Source: Owner
    • Geocode Source: PxPoint

    Price history

    DateEventPrice
    12/7/2017Sold$410,000-3.5%$93/sqft
    Source: MLS Now #3905533 Report a problem
    11/17/2017Pending sale$424,900$96/sqft
    Source: RE/MAX Edge Realty #3905533 Report a problem
    10/16/2017Price change$424,9000%$96/sqft
    Source: RE/MAX Edge Realty #3905533 Report a problem
    10/14/2017Price change$425,000-3.4%$96/sqft
    Source: RE/MAX Edge Realty #3905533 Report a problem
    9/20/2017Price change$439,900-2.2%$100/sqft
    Source: RE/MAX Edge Realty #3905533 Report a problem
    8/23/2017Price change$449,900-3.2%$102/sqft
    Source: RE/MAX Edge Realty #3905533 Report a problem
    6/15/2017Price change$465,000-2.1%$105/sqft
    Source: RE/MAX Edge Realty #3905533 Report a problem
    5/21/2017Listed for sale$475,000$108/sqft
    Source: RE/MAX Edge Realty #3905533 Report a problem

    Public tax history

    YearProperty taxesTax assessment
    2024$14,064 +69.4%$307,930 +85%
    2023$8,304 +0.5%$166,470
    2022$8,264 -1.1%$166,470
    2021$8,352 +10.8%$166,470 +16%
    2020$7,537 $143,500
    2019$7,537 $143,500
    2018$7,537 -7.2%$143,500 -7.7%
    2017$8,120 -0.4%$155,470
    2016$8,150 -1.2%$155,470
    2015$8,251 $155,470 +8.6%
    2014$8,251 +112.3%$143,200
    2013$3,886 $143,200
    2012-- $143,200 -8%
    2011-- $155,590 +0.3%
    2010-- $155,160
    2009$8,288 +7.6%--
    2008$7,700 -2.8%--
    2007$7,922 +15.1%--
    2005$6,884 +1.7%--
    2004$6,767 +5.8%--
    2003$6,397 +2.4%--
    2002$6,249 -0.3%--
    2001$6,265 +9.1%--
    2000$5,745 --

    Find assessor info on the county website

    Neighborhood: 44718

    Nearby schools

    GreatSchools rating
    Schools provided by the listing agent
    • District: Jackson LSD

    Source: The MLS. This data may not be complete. We recommend contacting the local school district to confirm school assignments for this home.

    Get a cash offer in 3 minutes
    Find out how much your home could sell for in as little as 3 minutes with a no-obligation cash offer.
    Estimated market value
    $796,300
    Get a cash offer in 3 minutes
    Find out how much your home could sell for in as little as 3 minutes with a no-obligation cash offer.
    Estimated market value
    $796,300