Skip main navigation
Sold for $450,000
  • $450,000

    6500 Drasco Dr, Westerville, OH 43081

    3beds
    2,032sqft
    Single Family Residence
    Built in 2021
    6,098 Square Feet Lot
    $447,900 Zestimate®
    $221/sqft
    $3,125 Estimated rent

    Home value

    $447,900

    $417,000 - $479,000

    $3,125/mo

    Zestimate® history
    Loading
    Loading...

    Owner options

    List your home for rent

    $3,125/mo

    Rent Zestimate®

    Find your next renter with Zillow Rental Manager. Plus, with online applications, you can quickly screen prospective tenants – for free.

    Learn more

    $3,125/mo

    Rent Zestimate®

    Refinance and save

    $3,601/mo

    Est. payment

    Refinancing to a lower rate could help reduce your monthly payments and save thousands over the life of the loan.

    See today's rates

    $3,601/mo

    Est. payment

    Explore your selling options

    Work with a Zillow partner agent

    Leverage their expertise and Zillow's premium Showcase listings to get your home seen by more buyers.

    Get started

    List with your own agent

    Get your home in front of millions of buyers by listing it on Zillow.

    Learn how to do it

    Sell it yourself

    Take full control of how buyers see your home on Zillow by listing For Sale by Owner (FSBO).

    List your home

    What's special

    Spacious second-floor loftTraditional charmOpen feelLarge family roomSecond-floor laundryGrand primary suiteFull front porch
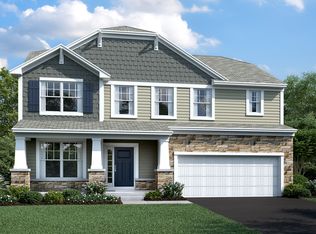
    **Why build new when you can move right into this nearly new home?** This M/I-built *Dearborn* model is just 2 years old and offers over 2,000 square feet of thoughtfully designed living space. Situated on an oversized lot, this 2-story home features 3 bedrooms, 2 1/2 bathrooms, and a spacious second-floor loft. Enjoy a full front porch, a 2-car garage, and a ready-to-finish poured wall basement that includes a full bath rough-in and egress windows—perfect for future expansion. Finishing the basement could add **over 1,000 additional square feet of living space. The layout combines traditional charm with an open feel. Highlights include a private office/flex room, a large family room, formal dining space, and an eat-in kitchen featuring a center island, breakfast bar, stainless steel appliances, pantry and ample stained wood cabinetry. Upstairs, you'll find all three bedrooms, including a grand primary suite with a full bath and walk-in closet. Additional features and upgrades include: * 9-foot ceilings on the first floor * 2-panel white interior doors * Upgraded light fixtures * Abundant windows and natural light * Second-floor laundry * Expansive concrete patio * Professionally landscaped yard Located just minutes from **Hoover Reservoir** and just north of **downtown New Albany**, and great access to Rt161 & I-270, this home offers the space, style, and location you've been looking for. **Agents:** Please see ATA remarks and offer instructions document.

    Zillow last checked:

    Listing updated:

    Listed by:

    Donald E Shaffer 614-402-0338,

    Howard HannaRealEstateServices,

    Christian T Honeycutt 614-506-6697,

    Howard HannaRealEstateServices

    Bought with:

    Ajay B Pandya, 2005001349

    e-Merge Real Estate Unlimited

    Source: Columbus and Central Ohio Regional MLS ,MLS#: 225017825MLS Logo

    Facts & features

    Interior

    Bedrooms & bathrooms
    • Bedrooms: 3
    • Bathrooms: 3
    • Full bathrooms: 2
    • 1/2 bathrooms: 1
    Heating
    • Forced Air
    Cooling
    • Central Air
    Features
    • Flooring: Carpet, Vinyl
    • Windows: Insulated Windows
    • Basement: Full
    • Common walls with other units/homes: No Common Walls
    Interior area
    • Total structure area: 2,032
    • Total interior livable area: 2,032 sqft

    Property

    Parking
    • Total spaces: 2
    • Parking features: Garage Door Opener, Attached
    • Attached garage spaces: 2
    Features
    • Levels: Two
    • Patio & porch: Patio
    Lot
    • Size: 6,098 Square Feet
    Details
    • Parcel number: 010301778
    • Special conditions: Standard

    Construction

    Type & style
    • Home type: SingleFamily
    • Architectural style: Craftsman
    • Property subtype: Single Family Residence
    Condition
    • New construction: No
    • Year built: 2021

    Utilities & green energy

    • Sewer: Public Sewer
    • Water: Public

    Community & HOA

    Community
    • Subdivision: Walnut Woods
    HOA
    • Has HOA: Yes
    • Amenities included: Sidewalk
    • HOA fee: $600 annually
    Location
    • Region: Westerville

    Financial & listing details

    • Price per square foot: $221/sqft
    • Annual tax amount: $5,419
    • Date on market: 5/21/2025
    • Listing terms: VA Loan,FHA,Conventional

    Price history

    DateEventPrice
    8/1/2025Sold$450,000-2.2%$221/sqft
    Source: Columbus and Central Ohio Regional MLS #225017825 Report a problem
    7/2/2025Contingent$459,900$226/sqft
    Source: Columbus and Central Ohio Regional MLS #225017825 Report a problem
    6/9/2025Price change$459,900-1.1%$226/sqft
    Source: Columbus and Central Ohio Regional MLS #225017825 Report a problem
    5/28/2025Price change$464,900-1.1%$229/sqft
    Source: Columbus and Central Ohio Regional MLS #225017825 Report a problem
    5/21/2025Listed for sale$469,900$231/sqft
    Source: Columbus and Central Ohio Regional MLS #225017825 Report a problem

    Public tax history

    Tax history is unavailable.

    Neighborhood: West Albany

    Nearby schools

    GreatSchools rating
    Get a cash offer in 3 minutes
    Find out how much your home could sell for in as little as 3 minutes with a no-obligation cash offer.
    Estimated market value
    $447,900
    Get a cash offer in 3 minutes
    Find out how much your home could sell for in as little as 3 minutes with a no-obligation cash offer.
    Estimated market value
    $447,900