Skip main navigation
Sold for $612,500
  • $612,500

    6500 Dunnigan Dr, Clinton, MD 20735

    4beds
    2,536sqft
    Single Family Residence
    Built in 2011
    0.29 Acres Lot
    $607,600 Zestimate®
    $242/sqft
    $3,948 Estimated rent

    Home value

    $607,600

    $541,000 - $687,000

    $3,948/mo

    Zestimate® history
    Loading
    Loading...

    Owner options

    List your home for rent

    $3,948/mo

    Rent Zestimate®

    Find your next renter with Zillow Rental Manager. Plus, with online applications, you can quickly screen prospective tenants – for free.

    Learn more

    $3,948/mo

    Rent Zestimate®

    Refinance and save

    $3,867/mo

    Est. payment

    Refinancing to a lower rate could help reduce your monthly payments and save thousands over the life of the loan.

    See today's rates

    $3,867/mo

    Est. payment

    Explore your selling options

    Work with a Zillow partner agent

    Leverage their expertise and Zillow's premium Showcase listings to get your home seen by more buyers.

    Get started

    List with your own agent

    Get your home in front of millions of buyers by listing it on Zillow.

    Learn how to do it

    Sell it yourself

    Take full control of how buyers see your home on Zillow by listing For Sale by Owner (FSBO).

    List your home

    What's special

    Expansive backyardSummer barbecuesInviting open foyerDouble sinksPantry closetSeparate showerRecessed lighting
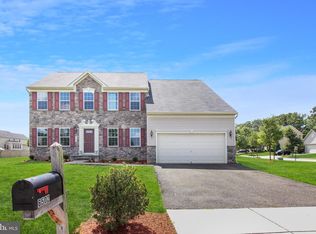
    Charming Smart Home with Spacious Yard — Welcome to this stunning residence, perfectly positioned on a corner lot, offering both comfort and modern convenience. This captivating property boasts an inviting open foyer that sets the tone for a warm and welcoming atmosphere. Elegant Entry and Living Spaces: Upon entering, you are greeted by the spacious foyer. To the left, you’ll find a versatile den or study area—ideal for work or relaxation. To the right, the formal dining room dazzles with a beautiful hanging chandelier, creating an elegant setting for family gatherings and entertaining guests. While the carpet may need a refresh, the high ceilings with box and palladium windows elevate the space, allowing for an abundance of natural light. Family-Friendly Layout: The main floor features a well-designed family room with two large windows and a ceiling fan, perfect for cozy family nights. It is equipped with upgraded padding for added comfort and is securely monitored by a modern security system. Adjacent to the family room is a massive sunroom featuring four expansive windows and laminate flooring that seamlessly connects to the outdoor deck, offering a wonderful view of the large, fenced backyard. Chef's Dream Kitchen: The heart of the home is the spacious kitchen, designed for functionality and style. It features stainless steel appliances, including a gas stove, double sink, and an abundance of granite counter space. Multiple recessed lights illuminate the area, making it perfect for culinary creations. The kitchen also offers a pantry closet for all your storage needs. Luxurious EXTENDED Primary Suite: Retreat to the luxurious primary bedroom, a massive space designed for relaxation. With enough room for a king-sized bed and more, this suite features a ceiling fan and two well-organized closets. The attached bathroom is a sanctuary of its own, complete with a soaking tub, separate shower, double sinks, and recessed lighting—everything you need for a spa-like experience. Additional Bedrooms and Bathrooms: The home features three additional bedrooms, each spacious and bright. Bedroom one boasts three windows and a closet, while bedroom two has two windows and a linen closet nearby. The fourth bedroom is similarly sized, ensuring plenty of room for family, guests, or even a home office. A conveniently located hall bathroom serves these bedrooms. Expansive Basement: The basement, accessible from the kitchen, presents a fantastic opportunity for entertaining. This stunning property features a dedicated enclosed theater room, perfect for movie nights and entertainment. Enjoy a cozy cinematic experience right at home! Smart Home Features: This property is a true smart home, equipped with a security system for peace of mind. Central vacuum throughout the home adds convenience, and the electronic garage door offers ease of access. The garage is spacious enough for two large vehicles and provides additional storage options. Outdoor Oasis: Step outside onto the deck, which is adorned with water-resistant flooring—ideal for year-round use. The expansive backyard is a true retreat, featuring ample space for outdoor activities. Perfect for summer barbecues or peaceful evenings under the stars, this outdoor area is sure to impress!

    Zillow last checked:

    Listing updated:

    Listed by:

    Pamela Portillo 301-535-4445,

    Samson Properties

    Bought with:

    Kara M Norcutt

    Samson Properties

    Source: Bright MLS,MLS#: MDPG2118600MLS Logo

    Facts & features

    Interior

    Bedrooms & bathrooms
    • Bedrooms: 4
    • Bathrooms: 4
    • Full bathrooms: 2
    • 1/2 bathrooms: 2
    • Main level bathrooms: 1
    Rooms
    • Room types: Media Room
    Basement
    • Area: 1168
    Heating
    • Forced Air, Natural Gas
    Cooling
    • Central Air, Electric
    Appliances
    • Included: Gas Water Heater
    Features
    • Vaulted Ceiling(s)
    • Windows: Insulated Windows
    • Basement: Full,Finished,Heated,Improved,Interior Entry,Exterior Entry,Space For Rooms,Walk-Out Access
    • Has fireplace: No
    Interior area
    • Total structure area: 3,704
    • Total interior livable area: 2,536 sqft
    • Finished area above ground: 2,536
    • Finished area below ground: 0

    Property

    Parking
    • Total spaces: 2
    • Parking features: Garage Faces Front, Garage Door Opener, Inside Entrance, Oversized, Attached
    • Attached garage spaces: 2
    Accessibility
    • Accessibility features: None
    Features
    • Levels: Three
    • Stories: 3
    • Patio & porch: Deck
    • Exterior features: Sidewalks, Street Lights
    • Pool features: None
    Lot
    • Size: 0.29 Acres
    • Features: Corner Lot
    Details
    • Additional structures: Above Grade, Below Grade
    • Parcel number: 17093796711
    • Zoning: RESIDENTIAL
    • Special conditions: Standard

    Construction

    Type & style
    • Home type: SingleFamily
    • Architectural style: Colonial
    • Property subtype: Single Family Residence
    Materials
    • Brick Front
    • Foundation: Slab
    • Roof: Composition
    Condition
    • New construction: No
    • Year built: 2011
    Details
    • Builder model: SAVOY
    • Builder name: RYAN HOMES

    Utilities & green energy

    • Sewer: Public Sewer
    • Water: Public
    • Utilities for property: Cable Available

    Community & HOA

    Community
    • Subdivision: Simmons Ridge-plat 1>
    HOA
    • Has HOA: Yes
    Location
    • Region: Clinton

    Financial & listing details

    • Price per square foot: $242/sqft
    • Tax assessed value: $484,367
    • Annual tax amount: $6,994
    • Date on market: 7/29/2024
    • Listing agreement: Exclusive Right To Sell
    • Ownership: Fee Simple
    • Road surface type: Paved

    Price history

    DateEventPrice
    2/18/2025Sold$612,500$242/sqft
    Source: Bright MLS #MDPG2118600 Report a problem
    10/19/2024Pending sale$612,500$242/sqft
    Source: Bright MLS #MDPG2118600 Report a problem
    10/4/2024Price change$612,500+0.5%$242/sqft
    Source: Bright MLS #MDPG2118600 Report a problem
    9/13/2024Listed for sale$609,500+52.8%$240/sqft
    Source: Bright MLS #MDPG2118600 Report a problem
    6/11/2016Listing removed$398,955$157/sqft
    Source: Taylor Properties #PG9010012 Report a problem
    5/31/2016Pending sale$398,955$157/sqft
    Source: Taylor Properties #PG9010012 Report a problem
    5/14/2016Listed for sale$398,955+0.8%$157/sqft
    Source: Taylor Properties #PG9010012 Report a problem
    8/31/2015Listing removed$395,950$156/sqft
    Source: RE/MAX UNITED REAL ESTATE #PG8682194 Report a problem
    7/25/2015Price change$395,950-1%$156/sqft
    Source: RE/MAX UNITED REAL ESTATE #PG8682194 Report a problem
    7/2/2015Listed for sale$399,950+7%$158/sqft
    Source: RE/MAX UNITED REAL ESTATE #PG8682194 Report a problem
    1/23/2012Sold$373,895$147/sqft
    Source: Public Record Report a problem

    Public tax history

    YearProperty taxesTax assessment
    2025$400 -92.6%$517,700 +6.9%
    2024$5,386 +7.4%$484,367 +7.4%
    2023$5,015 +8%$451,033 +8%
    2022$4,645 +4.1%$417,700 +4.1%
    2021$4,464 +4.2%$401,400 +4.2%
    2020$4,282 -19%$385,100 +5.2%
    2019$5,288 $366,233
    2018$5,288 -2.1%$366,233 +0.7%
    2017$5,404 +926.6%$363,667 +0.7%
    2016$526 $361,100 +6.1%
    2015$526 $340,200 +6.5%
    2014$526 $319,300 +7%
    2013-- $298,400
    2012-- $298,400 +687.3%
    2011-- $37,900 -0.1%
    2010-- $37,930 +9.6%
    2009-- $34,596 +10.7%
    2008-- $31,263 +11.9%
    2007-- $27,930
    Find assessor info on the county website

    Neighborhood: 20735

    Nearby schools

    GreatSchools rating
    Schools provided by the listing agent
    • High: Surrattsville
    • District: Prince George's County Public Schools

    Source: Bright MLS. This data may not be complete. We recommend contacting the local school district to confirm school assignments for this home.

    Get a cash offer in 3 minutes
    Find out how much your home could sell for in as little as 3 minutes with a no-obligation cash offer.
    Estimated market value
    $607,600
    Get a cash offer in 3 minutes
    Find out how much your home could sell for in as little as 3 minutes with a no-obligation cash offer.
    Estimated market value
    $607,600