You will not want to miss this spacious brick-front true ranch with great curb appeal in Meadowmere! This home has hardwoods throughout most of the main level, vinyl windows, and new carpet in the hallway and stairs. (The 3 bedrooms have been reconfigured by opening up doorways, just close off the doorways again to bring it back or keep it as is with a HUGE primary suite!) The great room leads to a huge sunroom which can be enjoyed in all 4 seasons. Kitchen has separate dining room and flows through to the great room. The primary suite has a deck off it and the sunroom also has a small deck leading to the backyard. Basement is accessed from the living room and includes a huge rec room with bar, a 3rd full bath, and a bonus room. The entire backyard is fenced and has lots of mature trees and plantings as well as a shed built onto the rear of the home for storage. Huge extra-deep garage with workbench & freezer. 3rd driveway oad added to side of garage for extra parking. Professional foundation repair has already been completed with warranty. This is a great home with tons of space inside and out in a great location. Easy access to the highway is the finishing touch. Come take a look!
Sold
Price Unknown
6500 E 136th St, Grandview, MO 64030
3beds
1,833sqft
Single Family Residence
Built in 1959
0.3 Acres Lot
$228,800 Zestimate®
$--/sqft
$1,974 Estimated rent
Home value
$228,800
$206,000 - $254,000
$1,974/mo
Zestimate® history
Owner options
List your home for rent
$1,974/mo
Rent Zestimate®
Find your next renter with Zillow Rental Manager. Plus, with online applications, you can quickly screen prospective tenants – for free.
$1,974/mo
Rent Zestimate®
Refinance and save
Refinancing to a lower rate could help reduce your monthly payments and save thousands over the life of the loan.
Explore your selling options
Work with a Zillow partner agent
Leverage their expertise and Zillow's premium Showcase listings to get your home seen by more buyers.
Get startedList with your own agent
Get your home in front of millions of buyers by listing it on Zillow.
Learn how to do itSell it yourself
Take full control of how buyers see your home on Zillow by listing For Sale by Owner (FSBO).
List your homeWhat's special
Zillow last checked:
Listing updated:
Listed by:
The Butler Group 913-685-2326,
Keller Williams Realty Partners Inc.,
Jennifer Butler 913-730-7253,
Keller Williams Realty Partners Inc.
Bought with:
Mike Schroer, 2019030478
RE/MAX Elite, REALTORS
Source: Heartland MLS as distributed by MLS GRID,MLS#: 2565472
Facts & features
Interior
Bedrooms & bathrooms
- Bedrooms: 3
- Bathrooms: 3
- Full bathrooms: 3
Primary bedroom
- Features: Ceiling Fan(s)
- Level: Main
- Area: 144 Square Feet
- Dimensions: 12 x 11
Bedroom 2
- Level: Main
- Area: 108 Square Feet
- Dimensions: 12 x 10
Bedroom 3
- Level: Main
- Dimensions: 12 x 10
Primary bathroom
- Features: Ceramic Tiles, Shower Only
- Level: Main
- Area: 32 Square Feet
- Dimensions: 6 x 4
Bathroom 2
- Features: Ceramic Tiles, Shower Over Tub
- Level: Main
- Area: 40 Square Feet
- Dimensions: 8 x 5
Bathroom 3
- Features: Ceramic Tiles, Shower Only
- Level: Lower
- Area: 66 Square Feet
- Dimensions: 10 x 6
Bonus room
- Features: Vinyl
- Level: Lower
- Area: 154 Square Feet
- Dimensions: 14 x 10
Great room
- Features: Ceiling Fan(s)
- Level: Main
- Area: 228 Square Feet
- Dimensions: 18 x 15
Kitchen
- Features: Ceiling Fan(s), Ceramic Tiles
- Level: Main
- Area: 120 Square Feet
- Dimensions: 15 x 8
Recreation room
- Features: Built-in Features, Vinyl, Wet Bar
- Level: Lower
- Area: 462 Square Feet
- Dimensions: 22 x 21
Sun room
- Features: Ceiling Fan(s), Ceramic Tiles
- Level: Main
- Dimensions: 13 x 13
Heating
- Natural Gas
Cooling
- Attic Fan, Electric
Appliances
- Included: Dishwasher, Free-Standing Electric Oven
- Laundry: Lower Level
Features
- Ceiling Fan(s), Stained Cabinets, Vaulted Ceiling(s), Walk-In Closet(s), Wet Bar
- Flooring: Carpet, Tile, Wood
- Basement: Concrete,Finished,Full,Interior Entry
- Has fireplace: No
Interior area
- Total structure area: 1,833
- Total interior livable area: 1,833 sqft
- Finished area above ground: 1,151
- Finished area below ground: 682
Property
Parking
- Total spaces: 2
- Parking features: Attached, Built-In, Garage Door Opener, Garage Faces Front
- Attached garage spaces: 2
Features
- Patio & porch: Deck
- Fencing: Privacy
Lot
- Size: 0.3 Acres
- Features: Corner Lot, Estate Lot, Level
Details
- Parcel number: 67130010900000000
Construction
Type & style
- Home type: SingleFamily
- Architectural style: Traditional
- Property subtype: Single Family Residence
Materials
- Brick/Mortar, Frame
- Roof: Composition
Condition
- Year built: 1959
Utilities & green energy
- Sewer: Public Sewer
- Water: Public
Community & HOA
Community
- Security: Security System, Smoke Detector(s)
- Subdivision: Meadowmere
HOA
- Has HOA: No
Location
- Region: Grandview
Financial & listing details
- Tax assessed value: $150,760
- Annual tax amount: $2,267
- Date on market: 8/1/2025
- Ownership: Private
- Road surface type: Paved
Price history
| Date | Event | Price |
|---|---|---|
| 8/29/2025 | Sold | -- |
Source:  Heartland MLS as distributed by MLS GRID #2565472 Report a problem Heartland MLS as distributed by MLS GRID #2565472 Report a problem | ||
| 8/5/2025 | Pending sale | $225,000$123/sqft |
Source: Heartland MLS as distributed by MLS GRID #2565472 Report a problem | ||
| 8/1/2025 | Listed for sale | $225,000+28.6%$123/sqft |
Source: Heartland MLS as distributed by MLS GRID #2565472 Report a problem | ||
| 6/12/2024 | Sold | -- |
Source: Heartland MLS as distributed by MLS GRID #2489742 Report a problem | ||
| 5/27/2024 | Pending sale | $175,000$95/sqft |
Source: Heartland MLS as distributed by MLS GRID #2489742 Report a problem | ||
| 5/23/2024 | Listed for sale | $175,000$95/sqft |
Source: Heartland MLS as distributed by MLS GRID #2489742 Report a problem | ||
Public tax history
| Year | Property taxes | Tax assessment |
|---|---|---|
| 2025 | $2,311 +1.9% | $28,644 +2.7% |
| 2024 | $2,268 +1.7% | $27,888 |
| 2023 | $2,229 +19.8% | $27,888 +28.7% |
| 2022 | $1,860 +0.1% | $21,661 |
| 2021 | $1,858 +11.5% | $21,661 +5.3% |
| 2020 | $1,666 +3.7% | $20,576 |
| 2019 | $1,607 | $20,576 +44.4% |
| 2018 | $1,607 +30.4% | $14,254 |
| 2017 | $1,233 +6.8% | $14,254 +5.4% |
| 2016 | $1,155 0% | $13,529 +2% |
| 2014 | $1,155 -22.6% | $13,265 |
| 2013 | $1,492 +0% | $13,265 -22.6% |
| 2012 | $1,492 -0.1% | $17,144 |
| 2011 | $1,494 +1.2% | $17,144 |
| 2010 | $1,476 -6.6% | $17,144 |
| 2009 | $1,580 +2.3% | $17,144 -9% |
| 2008 | $1,544 -0.2% | $18,839 |
| 2007 | $1,547 +0.2% | $18,839 |
| 2006 | $1,543 +13.7% | $18,839 |
| 2005 | $1,357 +4.1% | $18,839 +15% |
| 2004 | $1,303 +10.2% | $16,382 |
| 2003 | $1,183 +0% | $16,382 +15% |
| 2002 | $1,183 +20.5% | $14,245 |
| 2001 | $982 | $14,245 |
Find assessor info on the county website
Neighborhood: 64030
Nearby homes
- $214,8003 bd2 ba1.1k sqft13525 Belmead Ave, Grandview, MO 64030Off Market
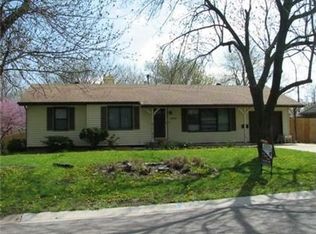
- $229,2003 bd3 ba1.1k sqft13524 Bennington Ave, Grandview, MO 64030Off Market

- $202,7003 bd2 ba1.2k sqft13601 Belmead Ave, Grandview, MO 64030Off Market
- $249,8004 bd2 ba1.7k sqft13521 Belmeade Ave, Grandview, MO 64030Off Market
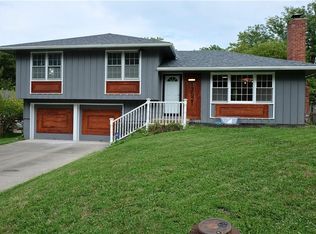
- $207,5003 bd2 ba1.2k sqft13521 Belmead Ave, Grandview, MO 64030Off Market
- $230,0003 bd2 ba1.6k sqft6408 E 136th St, Grandview, MO 64030Off Market
- $217,0003 bd2 ba1.2k sqft13516 Bennington Ave, Grandview, MO 64030Off Market
- $180,9003 bd1 ba1.1k sqft6409 E 136th St, Grandview, MO 64030Off Market
Nearby schools
GreatSchools rating
- 5/10Meadowmere Elementary SchoolGrades: K-5Distance: 0.3 mi
- 6/10Grandview Middle SchoolGrades: 6-8Distance: 1.5 mi
- 2/10Grandview Sr. High SchoolGrades: 9-12Distance: 0.8 mi
Schools provided by the listing agent
- Elementary: Meadowmere
- Middle: Grandview
- High: Grandview
Source: Heartland MLS as distributed by MLS GRID. This data may not be complete. We recommend contacting the local school district to confirm school assignments for this home.
Get a cash offer in 3 minutes
Find out how much your home could sell for in as little as 3 minutes with a no-obligation cash offer.
Estimated market value
$228,800
Get a cash offer in 3 minutes
Find out how much your home could sell for in as little as 3 minutes with a no-obligation cash offer.
Estimated market value
$228,800
- Missouri
- Jackson County
- Grandview
- 64030
- 6500 E 136th St
Nearby cities
Nearby zip codes
Other Grandview Topics
