Nestled in the heart of Plano on a prime corner lot, this light-filled four-bedroom, two-bathroom home offers an unbeatable location within the highly sought-after, exemplary Plano ISD with all levels of schools just minutes away. Outdoor enthusiasts will love being directly across the street from Lone Star Park, with scenic biking and walking trails right outside the front door, while everyday convenience is unmatched thanks to quick access to major highways, a nearby H-E-B, and premier shopping and dining destinations. Inside, this carpet-free home features a versatile formal dining or flex space and extensive recent updates, including refreshed paint, a refreshed kitchen with a brand-new oven, plus updated bathrooms boasting new vanities and toilets. Complete with a covered patio and a massive, pool-sized backyard, this move-in-ready gem perfectly combines an established neighborhood charm with the best of modern Plano living.
For sale
Street View
$440,000
6500 Gatlin Pl, Plano, TX 75023
4beds
1,887sqft
Single Family Residence
Built in 1984
8,712 Square Feet Lot
$-- Zestimate®
$233/sqft
$-- HOA
What's special
Massive pool-sized backyardRefreshed paintLight-filled four-bedroom two-bathroom homePrime corner lotCovered patio
- 48 minutes
- 32
- 1
Zillow last checked:
Listing updated:
Listed by:
Christie Cannon 0456906 972-215-7747,
LPT Realty LLC 972-215-7747,
Ashley Aguilar 0725700 469-569-3804,
LPT Realty LLC
Source: NTREIS,MLS#: 21383469
Facts & features
Interior
Bedrooms & bathrooms
- Bedrooms: 4
- Bathrooms: 2
- Full bathrooms: 2
Primary bedroom
- Features: Ceiling Fan(s), En Suite Bathroom, Walk-In Closet(s)
- Level: First
- Dimensions: 14 x 12
Bedroom
- Features: Ceiling Fan(s)
- Level: First
- Dimensions: 10 x 9
Bedroom
- Features: Ceiling Fan(s)
- Level: First
- Dimensions: 9 x 12
Bedroom
- Features: Ceiling Fan(s)
- Level: First
- Dimensions: 11 x 9
Primary bathroom
- Features: Built-in Features
- Level: First
- Dimensions: 14 x 10
Dining room
- Features: Ceiling Fan(s)
- Level: First
- Dimensions: 9 x 12
Other
- Features: Built-in Features
- Level: First
- Dimensions: 7 x 4
Kitchen
- Features: Built-in Features, Dual Sinks, Granite Counters, Pantry
- Level: First
- Dimensions: 11 x 19
Laundry
- Features: Built-in Features, Granite Counters, Utility Sink
- Level: First
- Dimensions: 9 x 6
Living room
- Features: Ceiling Fan(s), Fireplace
- Level: First
- Dimensions: 14 x 21
Heating
- Central
Cooling
- Central Air, Ceiling Fan(s)
Appliances
- Included: Dishwasher, Electric Cooktop, Electric Oven, Disposal, Microwave, Vented Exhaust Fan
- Laundry: Laundry in Utility Room
Features
- Built-in Features, Decorative/Designer Lighting Fixtures, Eat-in Kitchen, Granite Counters, High Speed Internet, Open Floorplan, Pantry, Paneling/Wainscoting, Walk-In Closet(s)
- Flooring: Tile, Wood
- Windows: Window Coverings
- Has basement: No
- Number of fireplaces: 1
- Fireplace features: Living Room, Masonry
Interior area
- Total interior livable area: 1,887 sqft
Property
Parking
- Total spaces: 2
- Parking features: Garage, Garage Faces Rear
- Attached garage spaces: 2
Features
- Levels: One
- Stories: 1
- Patio & porch: Patio, Covered
- Exterior features: Lighting, Private Yard, Rain Gutters
- Pool features: None
- Fencing: Wood
Lot
- Size: 8,712 Square Feet
- Features: Corner Lot, Few Trees
Details
- Parcel number: R156205500501
Construction
Type & style
- Home type: SingleFamily
- Architectural style: Traditional,Detached
- Property subtype: Single Family Residence
Materials
- Brick
- Foundation: Slab
- Roof: Composition
Condition
- Resale
- Year built: 1984
Utilities & green energy
- Sewer: Public Sewer
- Water: Public
- Utilities for property: Sewer Available, Water Available
Community & HOA
Community
- Features: Playground, Trails/Paths, Curbs, Sidewalks
- Security: Smoke Detector(s)
- Subdivision: Spring Creek Pkwy Estate West 10
HOA
- Has HOA: No
Location
- Region: Plano
Financial & listing details
- Price per square foot: $233/sqft
- Tax assessed value: $428,629
- Annual tax amount: $7,266
- Date on market: 9/10/2026
- Listing terms: Cash,Conventional,FHA,VA Loan
- Exclusions: NA
Estimated market value
Not available
Estimated sales range
Not available
Not available
Price history
| Date | Event | Price |
|---|---|---|
| 9/10/2026 | Listed for sale | $440,000$233/sqft |
Source: NTREIS #21383469 Report a problem | ||
Public tax history
| Year | Property taxes | Tax assessment |
|---|---|---|
| 2025 | $2,499 -27.4% | $425,495 +10% |
| 2024 | $3,443 -2.4% | $386,814 +10% |
| 2023 | $3,528 -33% | $351,649 +10% |
| 2022 | $5,268 +0.5% | $319,681 +10% |
| 2021 | $5,242 -1% | $290,619 -0.5% |
| 2020 | $5,293 | $292,008 +0.4% |
| 2019 | -- | $290,960 +10% |
| 2018 | $5,064 +20.1% | $264,509 +1.4% |
| 2017 | $4,217 | $260,834 +11.6% |
| 2016 | $4,217 +14.3% | $233,792 +17.6% |
| 2015 | $3,689 | $198,730 +9.1% |
| 2014 | $3,689 | $182,168 +4.8% |
| 2013 | -- | $173,784 +2.3% |
| 2012 | -- | $169,864 -2.1% |
| 2011 | -- | $173,481 +2.1% |
| 2010 | -- | $169,957 -2.6% |
| 2009 | -- | $174,551 -0.3% |
| 2008 | -- | $175,052 +0.5% |
| 2007 | -- | $174,147 +4.4% |
| 2006 | -- | $166,847 +3.2% |
| 2005 | -- | $161,722 +5.4% |
| 2004 | -- | $153,479 +2.4% |
| 2003 | -- | $149,829 +1.2% |
| 2002 | -- | $148,103 +5% |
| 2001 | -- | $141,006 +3.8% |
| 2000 | -- | $135,895 |
Find assessor info on the county website
Monthly payment
Est. payment
Payment breakdown
Explore the cost of this home by adjusting the details. Changes won't be saved.Climate risks
Neighborhood: Springcreek Parkway
Nearby schools
Schools provided by the listing agent
- Elementary: Carlisle
- Middle: Schimelpfenig
- High: Clark
- District: Plano ISD
Source: NTREIS. This data may not be complete. We recommend contacting the local school district to confirm school assignments for this home.
Similar homes
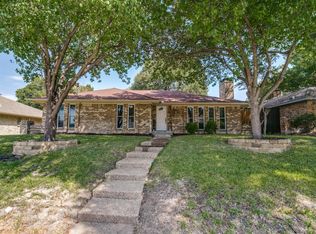
- $479,9004 bd2 ba2k sqft2721 Bengal Ln, Plano, TX 75023For Sale
 MLS ID #21379741, Tim Allread. NTREIS
 - $534,9004 bd4 ba2.8k sqft6604 Garfield Dr, Plano, TX 75023For Sale
 MLS ID #21379157, Vanessa Warren. NTREIS
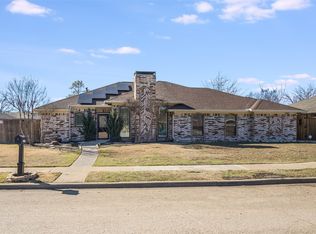
 - $395,0003 bd2 ba1.3k sqft3305 Hilltop Ln, Plano, TX 75023For Sale
 MLS ID #21378722, Tesha Shannon. NTREIS
 - $474,5003 bd2 ba2k sqft3633 Sailmaker Ln, Plano, TX 75023For Sale
 MLS ID #21299691, Terry Touchstone. NTREIS
