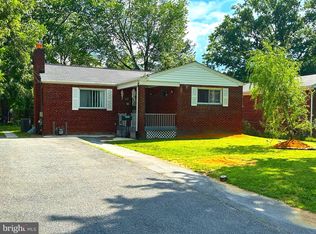
Beautifully renovated brick home that combines timeless character with modern living. Featuring four spacious bedrooms and two full baths, it offers an inviting open layout filled with natural light. The living room highlights a dramatic black-brick fireplace, warm hardwood floors, and recessed lighting, creating a perfect space for both relaxing and entertaining. The kitchen impresses with white shaker cabinetry, quartz countertops, stainless steel appliances, and a peninsula that opens to the dining area for easy gatherings. Every detail, from the lighting to the finishes, was chosen to blend style and comfort seamlessly. The fully finished lower level expands your options with a flexible space that can serve as a family room, home office, or guest suite. The bathrooms have been tastefully updated with elegant tile work and contemporary fixtures. Step outside to a large fenced backyard featuring a pergola, ideal for outdoor dining, play, or simply enjoying the sunshine. Located on a quiet street in a well-established neighborhood close to parks, schools, and major commuter routes, this move-in ready home offers a perfect balance of convenience and charm.
Sold for $430,000
$430,000
6500 Grafton St, District Heights, MD 20747
4beds
2,100sqft
Single Family Residence
Built in 1951
10,019 Square Feet Lot
$431,000 Zestimate®
$205/sqft
$3,189 Estimated rent
Home value
$431,000
$384,000 - $483,000
$3,189/mo
Zestimate® history
Owner options
List your home for rent
$3,189/mo
Rent Zestimate®
Find your next renter with Zillow Rental Manager. Plus, with online applications, you can quickly screen prospective tenants – for free.
$3,189/mo
Rent Zestimate®
Refinance and save
$2,715/mo
Est. payment
Refinancing to a lower rate could help reduce your monthly payments and save thousands over the life of the loan.
$2,715/mo
Est. payment
Explore your selling options
Work with a Zillow partner agent
Leverage their expertise and Zillow's premium Showcase listings to get your home seen by more buyers.
Get startedList with your own agent
Get your home in front of millions of buyers by listing it on Zillow.
Learn how to do itSell it yourself
Take full control of how buyers see your home on Zillow by listing For Sale by Owner (FSBO).
List your homeWhat's special
Contemporary fixturesDramatic black-brick fireplaceWhite shaker cabinetryFlexible spaceRecessed lightingWarm hardwood floorsStainless steel appliances
Zillow last checked:
Listing updated:
Listed by:
Ruth Henriquez 703-686-4880,
Campos International Group
Bought with:
Heidi Zornes-Foster, 0225219484
KW Metro Center
Source: Bright MLS,MLS#: MDPG2180896
Facts & features
Interior
Bedrooms & bathrooms
- Bedrooms: 4
- Bathrooms: 2
- Full bathrooms: 2
- Main level bathrooms: 1
- Main level bedrooms: 2
Rooms
- Room types: Bedroom 2, Bedroom 3, Bedroom 4, Bedroom 1, Bathroom 1, Bathroom 2
Bedroom 1
- Level: Main
Bedroom 2
- Level: Main
Bedroom 3
- Level: Lower
Bedroom 4
- Level: Lower
Bathroom 1
- Level: Main
Bathroom 2
- Level: Lower
Heating
- Forced Air, Natural Gas
Cooling
- Central Air, Electric
Appliances
- Included: Dishwasher, Disposal, Ice Maker, Oven/Range - Gas, Refrigerator, Gas Water Heater
- Laundry: Hookup, Lower Level, Washer/Dryer Hookups Only
Features
- Dining Area, Floor Plan - Traditional, Kitchen - Table Space
- Flooring: Wood
- Windows: Storm Window(s), Window Treatments
- Basement: Side Entrance,Sump Pump,Walk-Out Access,Finished
- Number of fireplaces: 1
- Fireplace features: Wood Burning
Interior area
- Total structure area: 3,150
- Total interior livable area: 2,100 sqft
- Finished area above ground: 1,050
- Finished area below ground: 1,050
Property
Parking
- Total spaces: 4
- Parking features: Off Street, Driveway
- Uncovered spaces: 2
Accessibility
- Accessibility features: Doors - Swing In, Accessible Entrance
Features
- Levels: Two
- Stories: 2
- Patio & porch: Porch, Screened
- Exterior features: Lighting, Other
- Pool features: None
- Fencing: Back Yard
Lot
- Size: 10,019 Square Feet
- Features: Corner Lot
Details
- Additional structures: Above Grade, Below Grade
- Parcel number: 17060598557
- Zoning: RSF65
- Zoning description: 0
- Special conditions: Standard
Construction
Type & style
- Home type: SingleFamily
- Architectural style: Ranch/Rambler
- Property subtype: Single Family Residence
Materials
- Brick
- Foundation: Block
- Roof: Shingle
Condition
- Excellent
- New construction: No
- Year built: 1951
- Major remodel year: 2025
Details
- Builder model: RAMBLER
Utilities & green energy
- Sewer: Public Sewer
- Water: Public
Community & HOA
Community
- Subdivision: Berkshire
HOA
- Has HOA: No
Location
- Region: District Heights
Financial & listing details
- Price per square foot: $205/sqft
- Tax assessed value: $267,267
- Annual tax amount: $3,807
- Date on market: 10/23/2025
- Listing agreement: Exclusive Right To Sell
- Listing terms: Conventional,FHA,Cash,VA Loan
- Inclusions: Refrigerator, Stove, Dishwasher, Ceiling Fans, Fireplace, Window Treatments, Washer And Dryer Hookups, And Backyard Pergola.
- Ownership: Fee Simple
Price history
| Date | Event | Price |
|---|---|---|
| 12/17/2025 | Sold | $430,000-4.4%$205/sqft |
Source:  Bright MLS #MDPG2180896 Report a problem Bright MLS #MDPG2180896 Report a problem | ||
| 11/18/2025 | Contingent | $449,900$214/sqft |
Source: Bright MLS #MDPG2180896 Report a problem | ||
| 11/13/2025 | Listing removed | $4,000$2/sqft |
Source: Zillow Rentals Report a problem | ||
| 10/30/2025 | Listed for sale | $449,900$214/sqft |
Source: Bright MLS #MDPG2180896 Report a problem | ||
| 10/23/2025 | Listed for rent | $4,000$2/sqft |
Source: Zillow Rentals Report a problem | ||
| 10/21/2025 | Listing removed | $449,900$214/sqft |
Source: Bright MLS #MDPG2178650 Report a problem | ||
| 10/4/2025 | Listed for sale | $449,900+197.9%$214/sqft |
Source: Bright MLS #MDPG2178650 Report a problem | ||
| 4/27/2004 | Sold | $151,000$72/sqft |
Source: Public Record Report a problem | ||
Public tax history
| Year | Property taxes | Tax assessment |
|---|---|---|
| 2025 | $4,371 +53.4% | $267,267 +4.3% |
| 2024 | $2,849 +4.5% | $256,233 +4.5% |
| 2023 | $2,727 | $245,200 |
| 2022 | $2,727 +2.8% | $245,200 +2.8% |
| 2021 | $2,653 +1.4% | $238,600 +1.4% |
| 2020 | $2,617 -9.7% | $235,300 +20.6% |
| 2019 | $2,898 | $195,033 |
| 2018 | $2,898 +11.5% | $195,033 +11.5% |
| 2017 | $2,599 -13.3% | $174,900 +4.5% |
| 2016 | $2,999 | $167,333 +4.7% |
| 2015 | $2,999 | $159,767 +5% |
| 2014 | $2,999 | $152,200 |
| 2013 | -- | $152,200 |
| 2012 | -- | $152,200 -35.7% |
| 2011 | -- | $236,650 +2.5% |
| 2010 | -- | $230,946 +2.5% |
| 2009 | -- | $225,243 +2.6% |
| 2008 | -- | $219,540 +13.5% |
| 2007 | -- | $193,446 +15.6% |
| 2006 | -- | $167,353 +18.5% |
| 2005 | -- | $141,260 +6.3% |
| 2004 | -- | $132,842 |
| 2003 | -- | $132,842 +14.5% |
| 2002 | -- | $116,010 +0.8% |
| 2001 | -- | $115,070 |
Find assessor info on the county website
Neighborhood: 20747
Nearby homes
- $286,100-- bd1 ba1k sqft6504 Grafton St, District Heights, MD 20747Off Market
- $368,100-- bd3 ba1.1k sqft6506 Grafton St, District Heights, MD 20747Off Market
- $410,0003 bd2 ba2.1k sqft6503 Marlboro Pike, District Heights, MD 20747Sold
- $302,700-- bd2 ba1.1k sqft6503 Grafton St, District Heights, MD 20747Off Market
- $293,000-- bd1 ba1k sqft2800 Sydney Ave, District Heights, MD 20747Off Market
- $327,5003 bd2 ba1.1k sqft6505 Grafton St, District Heights, MD 20747Off Market
- $281,000-- bd1 ba1k sqft6501 Grafton St, District Heights, MD 20747Off Market
- $330,300-- bd2 ba1.1k sqft2805 Sydney Ave, District Heights, MD 20747Off Market
Nearby schools
GreatSchools rating
- 3/10Francis Scott Key Elementary SchoolGrades: PK-5Distance: 0.8 mi
- 1/10Drew Freeman Middle SchoolGrades: 6-8Distance: 1.3 mi
- 2/10Suitland High SchoolGrades: 9-12Distance: 1.2 mi
Schools provided by the listing agent
- District: Prince George's County Public Schools
Source: Bright MLS. This data may not be complete. We recommend contacting the local school district to confirm school assignments for this home.
Get a cash offer in 3 minutes
Find out how much your home could sell for in as little as 3 minutes with a no-obligation cash offer.
Estimated market value
$431,000
Get a cash offer in 3 minutes
Find out how much your home could sell for in as little as 3 minutes with a no-obligation cash offer.
Estimated market value
$431,000
- Maryland
- Prince Georges County
- District Heights
- 20747
- 6500 Grafton St
Nearby cities
Nearby zip codes
Other District Heights Topics
- Apartments for Rent in 20747
- Houses for Sale in 20747
- Houses for Rent in 20747
- 20747 Real Estate
- District Heights Condos
- Houses for Sale in District Heights
- Newest Listings in District Heights
- District Heights Home Values
- District Heights Real Estate Agents
- District Heights Refinance
- District Heights Mortgage Rates
