Here's a home that understands the assignment: four bedrooms, two baths, and enough flexibility to grow into whatever chapter comes next. Inside, the floor plan keeps things sensible without sacrificing personality. Living areas flow with an unforced ease, offering natural gathering spots for weeknight dinners or weekend lounging. Sunlight settles into each room throughout the day, giving the whole place a bright and approachable feel. A spacious kitchen with quartz counter tops is the heart of the home, offering ample space for family meals. The primary bedroom carves out a quiet corner for winding down, while three additional bedrooms stand ready for children, overnight visitors, or a home office. And the expansive backyard with large covered patio is perfect for all your outdoor entertaining. Zoned for top rated Elk Grove School District! Commuters will love the location, just a short 15 minute drive to downtown Sacramento. Practical, comfortable, and refreshingly straightforward, this Sacramento residence delivers the essentials with room to spare. Come see how well it fits your next chapterschedule your private tour today and picture yourself right at home.
Closed
Zestimate®
$475,000
6500 Harley Way, Sacramento, CA 95828
4beds
1,611sqft
Single Family Residence
Built in 1963
0.26 Acres Lot
$475,000 Zestimate®
$295/sqft
$2,651 Estimated rent
Home value
$475,000
$437,000 - $518,000
$2,651/mo
Zestimate® history
Owner options
List your home for rent
$2,651/mo
Rent Zestimate®
Find your next renter with Zillow Rental Manager. Plus, with online applications, you can quickly screen prospective tenants – for free.
$2,651/mo
Rent Zestimate®
Refinance and save
$3,168/mo
Est. payment
Refinancing to a lower rate could help reduce your monthly payments and save thousands over the life of the loan.
$3,168/mo
Est. payment
Explore your selling options
Work with a Zillow partner agent
Leverage their expertise and Zillow's premium Showcase listings to get your home seen by more buyers.
Get startedList with your own agent
Get your home in front of millions of buyers by listing it on Zillow.
Learn how to do itSell it yourself
Take full control of how buyers see your home on Zillow by listing For Sale by Owner (FSBO).
List your homeWhat's special
Two bathsFour bedroomsThree additional bedroomsBright and approachable feel
Zillow last checked:
Listing updated:
Listed by:
Mariah Jones DRE #01883876 510-862-4386,
Keller Williams Realty,
Analyn Miller DRE #01717833 916-813-2961,
Keller Williams Realty
Bought with:
Marilu Ibarra, DRE #01432929
Referral City Realty
Source: MetroList Services of CA,MLS#: 226104747Originating MLS: MetroList Services, Inc.
Facts & features
Interior
Bedrooms & bathrooms
- Bedrooms: 4
- Bathrooms: 2
- Full bathrooms: 2
Primary bedroom
- Features: Closet
Primary bathroom
- Features: Shower Stall(s), Window
Dining room
- Features: Space in Kitchen
Kitchen
- Features: Quartz Counter
Heating
- Central
Cooling
- Central Air, Whole House Fan
Appliances
- Included: Free-Standing Refrigerator, Range Hood, Dishwasher, Disposal, Free-Standing Electric Oven, Free-Standing Electric Range
- Laundry: Inside Room
Features
- Flooring: Laminate, Tile, Vinyl
- Number of fireplaces: 2
- Fireplace features: Living Room, Family Room, Wood Burning, Wood Burning Stove
Interior area
- Total interior livable area: 1,611 sqft
Property
Parking
- Total spaces: 2
- Parking features: RV Access/Parking, Detached, Workshop in Garage
- Garage spaces: 2
Features
- Fencing: Wood,Fenced
Lot
- Size: 0.26 Acres
- Features: Court, Curb(s)/Gutter(s)
Details
- Parcel number: 04301810170000
- Zoning: RD-5
- Special conditions: Standard
Construction
Type & style
- Home type: SingleFamily
- Property subtype: Single Family Residence
Materials
- Stucco, Frame, Wood
- Foundation: Concrete, Slab
- Roof: Shingle,Composition
Condition
- Year built: 1963
Utilities & green energy
- Electric: 220 Volts
- Sewer: Public Sewer
- Water: Public, Water District
- Utilities for property: Cable Available, Public, Sewer Connected, Electric, Internet Available, Natural Gas Connected
Community & HOA
Community
- Subdivision: Lindale 12
Location
- Region: Sacramento
Financial & listing details
- Price per square foot: $295/sqft
- Tax assessed value: $97,928
- Date on market: 8/19/2026
Price history
| Date | Event | Price |
|---|---|---|
| 10/5/2026 | Sold | $475,000+1.5%$295/sqft |
Source: MetroList Services of CA #226104747 Report a problem | ||
| 9/2/2026 | Pending sale | $468,000$291/sqft |
Source: MetroList Services of CA #226104747 Report a problem | ||
| 8/19/2026 | Listed for sale | $468,000+4580%$291/sqft |
Source: MetroList Services of CA #226104747 Report a problem | ||
| 3/7/1997 | Sold | $10,000$6/sqft |
Source: Public Record Report a problem | ||
Public tax history
| Year | Property taxes | Tax assessment |
|---|---|---|
| 2026 | -- | $97,928 +2% |
| 2025 | $1,154 +1.5% | $96,008 +2% |
| 2024 | $1,137 +2.4% | $94,126 +2% |
| 2023 | $1,110 +1.6% | $92,282 +2% |
| 2022 | $1,092 +1.1% | $90,474 +2% |
| 2021 | $1,081 +1.3% | $88,701 +1% |
| 2020 | $1,067 +1.7% | $87,793 +2% |
| 2019 | $1,049 +2.6% | $86,072 +2% |
| 2018 | $1,022 +1.6% | $84,385 +2% |
| 2017 | $1,006 +5.8% | $82,731 +2% |
| 2016 | $952 +3.3% | $81,110 +1.5% |
| 2015 | $921 | $79,892 +2% |
| 2014 | $921 | $78,328 +0.5% |
| 2013 | -- | $77,975 +2% |
| 2012 | -- | $76,447 +2% |
| 2011 | -- | $74,949 +0.8% |
| 2010 | -- | $74,390 +1.8% |
| 2008 | -- | $73,107 +2% |
| 2007 | -- | $71,674 +2% |
| 2006 | -- | $70,269 +2% |
| 2005 | -- | $68,892 +2% |
| 2004 | -- | $67,542 +1.9% |
| 2003 | -- | $66,305 +2% |
| 2002 | -- | $65,006 +2% |
| 2001 | -- | $63,732 +2% |
| 2000 | -- | $62,484 |
Find assessor info on the county website
Neighborhood: 95828
Nearby homes
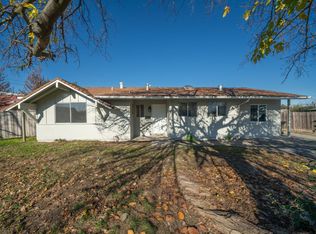
- $396,0004 bd2 ba1k sqft6504 Harley Way, Sacramento, CA 95828Sold
- $421,0004 bd2 ba1.1k sqft6501 Harley Way, Sacramento, CA 95828Off Market
- $414,5004 bd2 ba1.8k sqft6526 53rd Ave, Sacramento, CA 95828Off Market
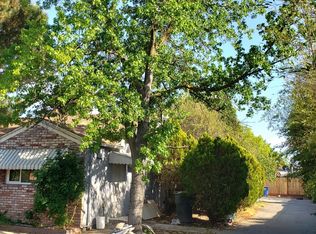
- $406,8003 bd1 ba1.6k sqft6520 53rd Ave, Sacramento, CA 95828Off Market
- $353,3003 bd1 ba1k sqft6904 Casa Grande Way, Sacramento, CA 95828Off Market
- $390,2003 bd2 ba1k sqft6908 Casa Grande Way, Sacramento, CA 95828Off Market
- $295,0003 bd2 ba1.1k sqft6508 Harley Way, Sacramento, CA 95828Sold
- $395,0004 bd2 ba1.5k sqft6505 Harley Way, Sacramento, CA 95828Off Market
Nearby schools
GreatSchools rating
- 3/10Samuel Kennedy Elementary SchoolGrades: K-6Distance: 0.6 mi
- 3/10James Rutter Middle SchoolGrades: 7-8Distance: 1 mi
- 4/10Florin High SchoolGrades: 9-12Distance: 2.9 mi
Get a cash offer in 3 minutes
Find out how much your home could sell for in as little as 3 minutes with a no-obligation cash offer.
Estimated market value
$475,000
Get a cash offer in 3 minutes
Find out how much your home could sell for in as little as 3 minutes with a no-obligation cash offer.
Estimated market value
$475,000
- California
- Sacramento County
- Florin
- 95828
- 6500 Harley Way
