Skip main navigation
Off market
  • $590,700

    6500 Hill Crest Dr, Wadesville, IN 47638

    5beds
    3,500sqft
    SingleFamily
    Built in 2015
    2.09 Acres Lot
    $590,700 Zestimate®
    $169/sqft
    $3,147 Estimated rent

    Home value

    $590,700

    $555,000 - $638,000

    $3,147/mo

    Zestimate® history
    Loading
    Loading...

    Owner options

    List your home for rent

    $3,147/mo

    Rent Zestimate®

    Find your next renter with Zillow Rental Manager. Plus, with online applications, you can quickly screen prospective tenants – for free.

    Learn more

    $3,147/mo

    Rent Zestimate®

    Refinance and save

    $2,807/mo

    Est. payment

    Refinancing to a lower rate could help reduce your monthly payments and save thousands over the life of the loan.

    See today's rates

    $2,807/mo

    Est. payment

    Explore your selling options

    Work with a Zillow partner agent

    Leverage their expertise and Zillow's premium Showcase listings to get your home seen by more buyers.

    Get started

    List with your own agent

    Get your home in front of millions of buyers by listing it on Zillow.

    Learn how to do it

    Sell it yourself

    Take full control of how buyers see your home on Zillow by listing For Sale by Owner (FSBO).

    List your home

    What's special

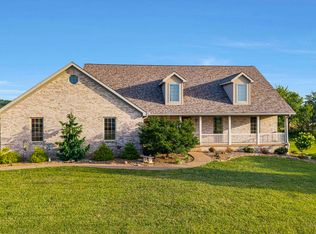
    Beautiful Craftsman Style 5 BR 3.5 Bath Ranch with Finished Walk-Out Basement in Wade Park Subdivision just minutesfrom Evansville! This 5 year old home is located in the back of the subdivision, and you can enjoy never-ending views of sunsets and unobstructed views of rolling farm ground from your deck! The spacious Great Room has a gas fireplace flanked by large bookcases and cabinets, soaring ceilings, and opens to the Kitchen. There are plenty of white cabinets and countertops for storage and meal prep, but the hall just off the Kitchen has a large pantry with a sliding barn door. The unique sink is hammered copper! The Master Suite and three other Bedrooms and Hall Bath are on the main floor. The mostly finished Walk-Out Basement has a huge Family Room with Dining Area, Kitchenette, the 3rd Full Bath, and a large Bedroom that can also be divided into 2 Bedrooms to total 6! There is also another multi-use room currently used as a work-out room. There are 2 big storage rooms plus another room under the porch and would be a great "safe-room" to shelter in storms. Off the Family Room is a door to access the patio with ceiling fan that is located under the deck. The Lower Level could be ideal as a separate Living Space for family members to stay when they visit. On the main floor, there is a fabulous back hall off the Kitchen the leads to the 1/2 Bath, Laundry with a nice sink and plenty of storage, pantry, built-in desk, and huge built-in seat with places to hang backpacks, jackets, etc! The Attached Garage is finished, has a service door, 2 storage areas, and a drain. The driveway was recently replaced with a long concrete drive to lead back to a future pole barn! See the attached list of amenities!

    This property is not currently displayed as for sale or rent on Zillow. This may be different from what's on other websites or public sources.
    Facts & features

    Interior

    Bedrooms & bathrooms
    • Bedrooms: 5
    • Bathrooms: 4
    • Full bathrooms: 3
    • 1/2 bathrooms: 1
    • Main level bathrooms: 3
    Heating
    • Heat pump, Electric
    Cooling
    • Central
    Appliances
    • Included: Dishwasher, Dryer, Microwave, Range / Oven, Refrigerator, Washer
    • Laundry: Main, Main Level
    Features
    • Ceiling Fan(s), Pantry, Double Vanity, Walk-In Closet(s), Great Room, Eat-in Kitchen, Tub/Shower Combination, 1st Bdrm En Suite, Main Level Bedroom Suite, Stand Up Shower, Utility Sink, Built-in Desk
    • Flooring: Tile, Linoleum / Vinyl
    • Windows: Blinds
    • Basement: Finished
    • Fireplace features: Gas Log, Living/Great Rm, Vented
    Interior area
    • Total interior livable area: 3,500 sqft
    • Finished area below ground: 1500

    Property

    Parking
    • Total spaces: 2
    • Parking features: Garage - Attached
    Features
    • Patio & porch: Deck, Patio, Porch
    • Exterior features: Vinyl, Brick
    Lot
    • Size: 2.09 Acres
    • Features: Sloped, Landscaped, 0 to 2.9999 Acres, Rural Subdivision
    Details
    • Parcel number: 650607130008000005

    Construction

    Type & style
    • Home type: SingleFamily
    • Architectural style: Ranch
    Materials
    • brick
    • Roof: Asphalt
    Condition
    • Year built: 2015

    Utilities & green energy

    • Electric: Vectren Corp
    • Sewer: Septic Tank
    • Water: Public, German Twp Water District

    Community & HOA

    Community
    • Security: Security System
    Location
    • Region: Wadesville

    Financial & listing details

    • Price per square foot: $169/sqft
    • Tax assessed value: $574,700
    • Annual tax amount: $5,378

    Price history

    DateEventPrice
    9/12/2020Listing removed$399,500$114/sqft
    Source: RE/MAX Revolution #202030416 Report a problem
    9/2/2020Listed for sale$399,500$114/sqft
    Source: RE/MAX Revolution #202030416 Report a problem
    9/2/2020Pending sale$399,500$114/sqft
    Source: RE/MAX Revolution #202030416 Report a problem
    8/5/2020Listed for sale$399,500+10.1%$114/sqft
    Source: RE/MAX REVOLUTION #202030416 Report a problem
    8/4/2018Listing removed$363,000$104/sqft
    Source: Owner Report a problem
    6/18/2018Price change$363,000-1.4%$104/sqft
    Source: Owner Report a problem
    6/9/2018Price change$368,000-1.9%$105/sqft
    Source: Owner Report a problem
    5/12/2018Listed for sale$375,000$107/sqft
    Source: Owner Report a problem

    Public tax history

    YearProperty taxesTax assessment
    2025$5,378 +54.2%$574,700 +3.2%
    2024$3,489 -6.6%$556,800 +37%
    2023$3,737 +19.1%$406,400 +7.7%
    2022$3,139 +3.7%$377,400 +16.6%
    2021$3,026 +1.7%$323,600 +2.3%
    2020$2,976 +39.2%$316,300 -2.1%
    2019$2,139 +8.1%$323,200 +25.6%
    2018$1,979 +6%$257,400 +2.9%
    2017$1,866 +3214.5%$250,100
    2016$56 +0.7%$250,100 +6481.6%
    2014$56 +70.7%$3,800 +72.7%
    2013$33 -3.7%$2,200
    2012$34 -89.2%$2,200 -89.5%
    2011$314 +573.1%$20,900 +646.4%
    2010$47 -47.9%$2,800 +3.7%
    2009$89 $2,700
    Find assessor info on the county website

    Neighborhood: 47638

    Nearby schools

    GreatSchools rating
    Schools provided by the listing agent
    • Elementary: South Terrace
    • Middle: North Posey
    • High: North Posey
    • District: MSD of North Posey County

    Source: The MLS. This data may not be complete. We recommend contacting the local school district to confirm school assignments for this home.

    Get pre-qualified for a loan
    At Zillow Home Loans, we can pre-qualify you in as little as 5 minutes with no impact to your credit score.

    An equal housing lender. NMLS #10287.

    Sell for more on Zillow
    Get a Zillow Showcase℠ listing at no additional cost and you could sell for .
    $590,700
    2% more
    +$11,814
    With Zillow Showcase(estimated)
    $602,514
