This spectacular, fully remodeled home impresses from the moment you step inside, where every detail has been thoughtfully updated to blend modern style with timeless charm. Beautiful refinished hardwood floors welcome you in and flow seamlessly into the light-filled living room, highlighted by brand-new windows, midcentury modern character, and a beautifully renovated fireplace. The open-concept layout leads you into a stunning, oversized kitchen—truly a chef’s dream—featuring stylish finishes, a large center island, ample cabinetry, and plenty of space to gather. From there, your eyes are drawn to the dining area, enhanced by gorgeous custom built-ins that create a perfect setting for entertaining family and friends. The primary suite offers a true retreat, reimagined with a private ensuite bathroom and a custom walk-in closet designed for smart storage and beautifully organized living. The lower level extends the living space with an expansive family room and an additional fireplace—ideal for relaxing, hosting, or creating the ultimate recreation area. Step outside to enjoy warm summer evenings on the patio, or take advantage of the versatile workshop, perfect for hobbies, projects, or extra storage. Major updates provide peace of mind, including brand-new windows, a newer roof, a freshly painted exterior, and stunningly renovated kitchen and bathrooms. With its open-concept design, bright airy flow, and thoughtfully curated finishes throughout, this home truly brings together modern comfort and timeless style in every corner of the home. Don’t miss your chance to own this incredible home!
Closed
$600,000
6500 Humboldt Ave S, Richfield, MN 55423
4beds
2,916sqft
Single Family
Built in 1954
8,276 Square Feet Lot
$602,400 Zestimate®
$206/sqft
$3,355 Estimated rent
Home value
$602,400
$560,000 - $651,000
$3,355/mo
Zestimate® history
Owner options
List your home for rent
$3,355/mo
Rent Zestimate®
Find your next renter with Zillow Rental Manager. Plus, with online applications, you can quickly screen prospective tenants – for free.
$3,355/mo
Rent Zestimate®
Refinance and save
$3,872/mo
Est. payment
Refinancing to a lower rate could help reduce your monthly payments and save thousands over the life of the loan.
$3,872/mo
Est. payment
Explore your selling options
Work with a Zillow partner agent
Leverage their expertise and Zillow's premium Showcase listings to get your home seen by more buyers.
Get startedList with your own agent
Get your home in front of millions of buyers by listing it on Zillow.
Learn how to do itSell it yourself
Take full control of how buyers see your home on Zillow by listing For Sale by Owner (FSBO).
List your homeWhat's special
Zillow last checked:
Listing updated:
Listed by:
Sheryl Adan-Castillo 952-270-4272,
Jason Mitchell Real Estate
Bought with:
Mark P. Abdel
RE/MAX Advantage Plus
Source: NorthstarMLS as distributed by MLS GRID,MLS#: 7059896
Facts & features
Interior
Bedrooms & bathrooms
- Bedrooms: 4
- Bathrooms: 3
- Full bathrooms: 1
- 3/4 bathrooms: 2
Bedroom
- Level: Main
- Area: 182 Square Feet
- Dimensions: 13x14
Bedroom 2
- Level: Main
- Area: 117 Square Feet
- Dimensions: 9x13
Bedroom 3
- Level: Lower
- Area: 208 Square Feet
- Dimensions: 16x13
Bedroom 4
- Level: Lower
- Area: 104 Square Feet
- Dimensions: 8x13
Other
- Level: Main
- Area: 30 Square Feet
- Dimensions: 5x6
Dining room
- Level: Main
- Area: 272 Square Feet
- Dimensions: 16x17
Family room
- Level: Lower
- Area: 720 Square Feet
- Dimensions: 24x30
Kitchen
- Level: Main
- Area: 169 Square Feet
- Dimensions: 13x13
Laundry
- Level: Lower
- Area: 225 Square Feet
- Dimensions: 15x15
Living room
- Level: Main
- Area: 256 Square Feet
- Dimensions: 16x16
Storage
- Level: Lower
- Area: 72 Square Feet
- Dimensions: 6x12
Heating
- Forced Air
Cooling
- Central Air
Appliances
- Included: Cooktop, Dishwasher, Dryer, Exhaust Fan, Freezer, Gas Water Heater, Microwave, Refrigerator, Stainless Steel Appliance(s), Washer
- Laundry: Lower Level
Features
- Basement: Daylight,Finished,Full
- Number of fireplaces: 2
- Fireplace features: Gas, Wood Burning
Interior area
- Total structure area: 2,916
- Total interior livable area: 2,916 sqft
- Finished area above ground: 1,435
- Finished area below ground: 1,481
Property
Parking
- Total spaces: 2
- Parking features: Detached Garage
- Garage spaces: 2
Accessibility
- Accessibility features: None
Features
- Levels: One
- Stories: 1
- Patio & porch: Patio
- Pool features: None
- Fencing: Partial
Lot
- Size: 8,276 Square Feet
- Dimensions: 0.19
- Features: Corner Lot
Details
- Additional structures: Workshop
- Foundation area: 1531
- Parcel number: 2802824240130
- Zoning description: Residential-Single Family
Construction
Type & style
- Home type: SingleFamily
- Property subtype: Single Family
Materials
- Block
- Roof: Age 8 Years or Less,Asphalt
Condition
- New construction: No
- Year built: 1954
Utilities & green energy
- Electric: Circuit Breakers
- Gas: Natural Gas
- Sewer: City Sewer/Connected
- Water: City Water/Connected
Community & HOA
Community
- Subdivision: Fairwood Park 1st Add Richfield
HOA
- Has HOA: No
Location
- Region: Richfield
Financial & listing details
- Price per square foot: $206/sqft
- Tax assessed value: $470,300
- Annual tax amount: $6,928
- Date on market: 4/28/2026
- Cumulative days on market: 4 days
Price history
| Date | Event | Price |
|---|---|---|
| 6/9/2026 | Sold | $600,000+12.1%$206/sqft |
Source:  NorthstarMLS as distributed by MLS GRID #7059896 Report a problem NorthstarMLS as distributed by MLS GRID #7059896 Report a problem | ||
| 5/6/2026 | Pending sale | $535,000$183/sqft |
Source: NorthstarMLS as distributed by MLS GRID #7059896 Report a problem | ||
| 5/5/2026 | Listing removed | $535,000$183/sqft |
Source: NorthstarMLS as distributed by MLS GRID #7059896 Report a problem | ||
| 5/1/2026 | Listed for sale | $535,000+75.4%$183/sqft |
Source: NorthstarMLS as distributed by MLS GRID #7059896 Report a problem | ||
| 8/11/2017 | Sold | $305,000+1.7%$105/sqft |
Source: NorthstarMLS as distributed by MLS GRID #4845873 Report a problem | ||
| 7/13/2017 | Listed for sale | $300,000$103/sqft |
Source: Edina Realty, Inc., a Berkshire Hathaway affiliate #4845873 Report a problem | ||
| 7/13/2017 | Pending sale | $300,000$103/sqft |
Source: Edina Realty, Inc., a Berkshire Hathaway affiliate #4845873 Report a problem | ||
| 6/22/2017 | Listed for sale | $300,000$103/sqft |
Source: Edina Realty, Inc., a Berkshire Hathaway affiliate #4845873 Report a problem | ||
Public tax history
| Year | Property taxes | Tax assessment |
|---|---|---|
| 2025 | $7,133 +3.8% | $470,300 -4.6% |
| 2024 | $6,872 +7.4% | $493,200 -0.6% |
| 2023 | $6,397 +14.4% | $496,100 +2.5% |
| 2022 | $5,592 +3.8% | $484,000 +23.2% |
| 2021 | $5,385 -4.4% | $393,000 +4.8% |
| 2020 | $5,635 +4.6% | $375,000 |
| 2019 | $5,385 -4.4% | $375,000 +25.4% |
| 2018 | $5,635 +25.9% | $299,000 +14.1% |
| 2017 | $4,476 +1% | $262,000 +10.1% |
| 2016 | $4,434 +22.4% | $238,000 +3.5% |
| 2015 | $3,621 +5.4% | $230,000 +6% |
| 2014 | $3,437 -7.1% | $217,000 -4.8% |
| 2013 | $3,701 -1.8% | $228,000 -6.2% |
| 2012 | $3,771 +4.5% | $243,000 -0.8% |
| 2011 | $3,608 +0.5% | $245,000 -8.6% |
| 2010 | $3,591 +0.2% | $268,000 -6.3% |
| 2009 | $3,583 +12.3% | $286,000 +5.9% |
| 2006 | $3,192 +14.2% | $270,000 +13.2% |
| 2005 | $2,794 +10.9% | $238,500 +15% |
| 2004 | $2,518 +11.9% | $207,400 +12% |
| 2002 | $2,250 -49.4% | $185,200 |
| 2001 | $4,445 | -- |
Find assessor info on the county website
Neighborhood: 55423
Nearby homes
- $313,9004 bd1 ba1.4k sqft6504 Humboldt Ave S, Richfield, MN 55423Off Market
- $362,0004 bd1 ba1.6k sqft6444 Humboldt Ave S, Richfield, MN 55423Off Market
- $404,1003 bd2 ba1.7k sqft6510 Humboldt Ave S, Richfield, MN 55423Off Market
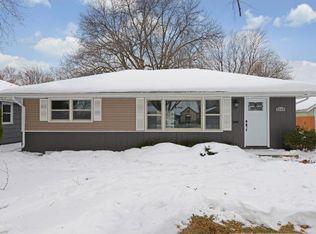
- $400,3003 bd2 ba1.5k sqft6501 Irving Ave S, Richfield, MN 55423Off Market
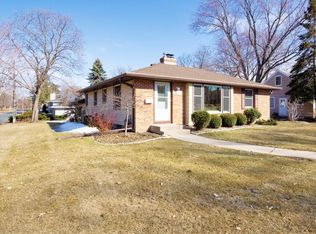
- $301,9003 bd1 ba996 sqft6505 Irving Ave S, Richfield, MN 55423Off Market
- $334,6003 bd1 ba1k sqft6511 Irving Ave S, Richfield, MN 55423Off Market
- $290,0002 bd1 ba1k sqft6440 Humboldt Ave S, Richfield, MN 55423Off Market
- $450,5003 bd1 ba1.2k sqft6514 Humboldt Ave S, Richfield, MN 55423Off Market
Nearby schools
GreatSchools rating
- 7/10Sheridan Hills Elementary SchoolGrades: PK-5Distance: 0.7 mi
- 4/10Richfield Middle SchoolGrades: 6-8Distance: 1.2 mi
- 5/10Richfield Senior High SchoolGrades: 9-12Distance: 0.9 mi
Get a cash offer in 3 minutes
Find out how much your home could sell for in as little as 3 minutes with a no-obligation cash offer.
Estimated market value
$602,400
Get a cash offer in 3 minutes
Find out how much your home could sell for in as little as 3 minutes with a no-obligation cash offer.
Estimated market value
$602,400
- Minnesota
- Hennepin County
- Richfield
- 55423
- 6500 Humboldt Ave S
Nearby cities
Nearby zip codes
Other Richfield Topics
