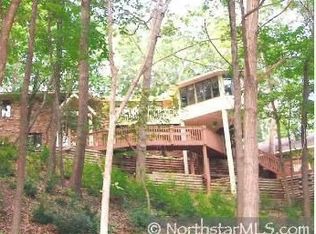
Perched among the trees on a rare, elevated lot, this custom-built masterpiece seamlessly blends luxury, craftsmanship, and nature. Experience the rare combination of serene woodland living without sacrificing sophistication. Each season brings a new perspective, with walls of windows inviting sunlight and the surrounding canopy indoors, creating a constant connection to the outdoors.
Inside, this 2015 Choice Woods creation showcases artisan woodworking and meticulously considered details that exude warmth, character, and soul throughout the home. Ten-foot ceilings, a wide and graceful staircase, and thoughtfully designed spaces give the residence a feeling of both grandeur and intimate comfort. Cozy nooks and layered living areas make every room purposeful, functional, and inviting—a true retreat for daily life.
At the heart of the home, a chef’s kitchen delights with a 9-foot quartzite island, fully extendable solid wood cabinetry, and top-of-the-line appliances. A charming built-in banquet and a convenient scullery make entertaining effortless, whether for an intimate dinner or large gathering. Enjoy whole home water filtration system, multiple laundry rooms, main floor private guest suite or secondary primary, and many other thoughtfully designed features.
Flowing seamlessly to the outdoors, enjoy sunsets on the south facing 3 season porch with adjoining deck, which allow you to get lost in nature, enjoy an glass of wine, or screened in al fresco dining. Year-round comfort is ensured with a heated driveway and integrated landscape lighting, while thoughtfully designed landscaping, featuring native plants, mature trees, and winding walking paths, integrated throughout the near one-acre lot.
Living in Edina’s high demand Indian Hills neighborhood offers the best of both worlds: meandering streets and award-winning schools, along with convenient access to parks, trails, shopping, and dining—while still feeling tucked away in nature.
A rare combination of elegance, comfort, and quality you’ll be proud to call home.
Closed
$1,995,000
6500 Indian Hills Pass, Edina, MN 55439
5beds
4,431sqft
Single Family
Built in 2015
0.97 Acres Lot
$1,999,300 Zestimate®
$450/sqft
$6,566 Estimated rent
Home value
$1,999,300
$1.86M - $2.16M
$6,566/mo
Zestimate® history
Owner options
List your home for rent
$6,566/mo
Rent Zestimate®
Find your next renter with Zillow Rental Manager. Plus, with online applications, you can quickly screen prospective tenants – for free.
$6,566/mo
Rent Zestimate®
Refinance and save
$12,929/mo
Est. payment
Refinancing to a lower rate could help reduce your monthly payments and save thousands over the life of the loan.
$12,929/mo
Est. payment
Explore your selling options
Work with a Zillow partner agent
Leverage their expertise and Zillow's premium Showcase listings to get your home seen by more buyers.
Get startedList with your own agent
Get your home in front of millions of buyers by listing it on Zillow.
Learn how to do itSell it yourself
Take full control of how buyers see your home on Zillow by listing For Sale by Owner (FSBO).
List your homeWhat's special
Zillow last checked:
Listing updated:
Listed by:
Maria Ousky Palmer 612-618-1449,
Edina Realty, Inc.
Bought with:
Sarah E Polovitz
Compass
Al Anderson
Source: NorthstarMLS as distributed by MLS GRID,MLS#: 6824357
Facts & features
Interior
Bedrooms & bathrooms
- Bedrooms: 5
- Bathrooms: 5
- Full bathrooms: 3
- 3/4 bathrooms: 1
- 1/2 bathrooms: 1
Bedroom
- Level: Upper
- Area: 272 Square Feet
- Dimensions: 17 x 16
Bedroom 2
- Level: Upper
- Area: 143 Square Feet
- Dimensions: 13 x 11
Bedroom 3
- Level: Upper
- Area: 132 Square Feet
- Dimensions: 12 x 11
Bedroom 4
- Level: Main
- Area: 121 Square Feet
- Dimensions: 11 x 11
Bedroom 5
- Level: Lower
- Area: 140 Square Feet
- Dimensions: 14 x 10
Dining room
- Level: Main
- Area: 144 Square Feet
- Dimensions: 12 x 12
Exercise room
- Level: Lower
- Area: 126 Square Feet
- Dimensions: 14 x 9
Family room
- Level: Main
- Area: 225 Square Feet
- Dimensions: 15 x 15
Informal dining room
- Level: Main
- Area: 42 Square Feet
- Dimensions: 7 x 6
Kitchen
- Level: Main
- Area: 190 Square Feet
- Dimensions: 19 x 10
Laundry
- Level: Lower
- Area: 98 Square Feet
- Dimensions: 14 x 7
Living room
- Level: Main
- Area: 180 Square Feet
- Dimensions: 15 x 12
Media room
- Level: Lower
- Area: 182 Square Feet
- Dimensions: 14 x 13
Screened porch
- Level: Main
- Area: 220 Square Feet
- Dimensions: 22 x 10
Heating
- Forced Air
Cooling
- Central Air
Appliances
- Included: Air-To-Air Exchanger, Cooktop, Dishwasher, Disposal, Double Oven, Dryer, Exhaust Fan, Water Filtration System, Microwave, Range, Refrigerator, Stainless Steel Appliance(s), Wall Oven, Washer, Water Softener Owned
- Laundry: Lower Level, Laundry Room, Upper Level
Features
- Basement: Drain Tiled,Egress Window(s),Finished,Full,Storage Space,Sump Pump,Walk-Out Access
- Number of fireplaces: 3
- Fireplace features: Family Room, Gas, Living Room, Primary Bedroom
Interior area
- Total structure area: 4,431
- Total interior livable area: 4,431 sqft
- Finished area above ground: 2,913
- Finished area below ground: 1,518
Property
Parking
- Total spaces: 2
- Parking features: Attached, Concrete, Electric Vehicle Charging Station(s), Garage, Heated Garage, Tuckunder Garage
- Attached garage spaces: 2
Accessibility
- Accessibility features: Doors 36"+, Hallways 42"+
Features
- Levels: Two
- Stories: 2
- Patio & porch: Composite Decking, Deck, Other, Patio, Porch, Screened, Side Porch
- Fencing: None
Lot
- Size: 0.97 Acres
- Features: Tree Coverage - Heavy
Details
- Foundation area: 1598
- Parcel number: 0611621240012
- Zoning description: Residential-Single Family
Construction
Type & style
- Home type: SingleFamily
- Property subtype: Single Family
Materials
- Block
- Roof: Age Over 8 Years,Architectural Shingle
Condition
- New construction: No
- Year built: 2015
Utilities & green energy
- Electric: Circuit Breakers
- Gas: Natural Gas
- Sewer: City Sewer/Connected
- Water: City Water/Connected
Community & HOA
Community
- Subdivision: Indian Hills
HOA
- Has HOA: No
Location
- Region: Edina
Financial & listing details
- Price per square foot: $450/sqft
- Tax assessed value: $1,627,600
- Annual tax amount: $22,541
- Date on market: 2/9/2026
- Cumulative days on market: 13 days
Price history
| Date | Event | Price |
|---|---|---|
| 3/27/2026 | Sold | $1,995,000$450/sqft |
Source:  NorthstarMLS as distributed by MLS GRID #6824357 Report a problem NorthstarMLS as distributed by MLS GRID #6824357 Report a problem | ||
| 2/26/2026 | Pending sale | $1,995,000$450/sqft |
Source: NorthstarMLS as distributed by MLS GRID #6824357 Report a problem | ||
| 2/13/2026 | Listed for sale | $1,995,000+33%$450/sqft |
Source: NorthstarMLS as distributed by MLS GRID #6824357 Report a problem | ||
| 11/10/2021 | Sold | $1,500,000-6.2%$339/sqft |
Source: NorthstarMLS as distributed by MLS GRID #5769623 Report a problem | ||
| 10/6/2021 | Pending sale | $1,599,000+219.8%$361/sqft |
Source: NorthstarMLS as distributed by MLS GRID #5769623 Report a problem | ||
| 1/6/2014 | Sold | $500,000-23.1%$113/sqft |
Source:  Lake Superior Area Realtors as distributed by MLS GRID #2031320 Report a problem Lake Superior Area Realtors as distributed by MLS GRID #2031320 Report a problem | ||
| 5/21/2009 | Listing removed | $649,900$147/sqft |
Source: NRT Minneapolis #3623958 Report a problem | ||
| 12/6/2008 | Listed for sale | $649,900-6.9%$147/sqft |
Source: NRT Minneapolis #3623958 Report a problem | ||
| 9/22/2005 | Sold | $697,900$158/sqft |
Source: Public Record Report a problem | ||
| 6/6/2005 | Sold | $697,900$158/sqft |
Source: Agent Provided Report a problem | ||
Public tax history
| Year | Property taxes | Tax assessment |
|---|---|---|
| 2025 | $22,541 +11.7% | $1,627,600 +3.5% |
| 2024 | $20,185 -2.3% | $1,573,100 +6.1% |
| 2023 | $20,664 +32.1% | $1,482,300 -1.5% |
| 2022 | $15,645 +3% | $1,504,500 +37.3% |
| 2021 | $15,191 +7.1% | $1,095,700 +3% |
| 2020 | $14,188 -6.6% | $1,063,800 +8.3% |
| 2019 | $15,191 +7.1% | $982,700 +1% |
| 2018 | $14,188 +1.1% | $973,000 +3.2% |
| 2017 | $14,031 -1% | $942,600 +31.1% |
| 2016 | $14,169 +33.3% | $719,200 +43.8% |
| 2015 | $10,628 +59.1% | $500,000 |
| 2014 | $6,678 -8.5% | $500,000 -4.4% |
| 2013 | $7,296 +16.3% | $522,900 +12.7% |
| 2012 | $6,272 -8.1% | $464,000 -14.9% |
| 2011 | $6,823 +2.7% | $545,000 -4.3% |
| 2010 | $6,642 +4.3% | $569,400 |
| 2009 | $6,365 +25.2% | $569,400 +21.7% |
| 2006 | $5,084 +8.3% | $467,800 +15% |
| 2005 | $4,694 +7.5% | $406,800 +15% |
| 2004 | $4,366 +6.5% | $353,800 +12% |
| 2002 | $4,099 -32.5% | $315,900 |
| 2001 | $6,074 | -- |
Find assessor info on the county website
Neighborhood: Indian Hills
Nearby homes
- $975,6004 bd4 ba2.5k sqft6423 Timber Rdg, Edina, MN 55439Off Market
- $1,035,4004 bd2 ba4k sqft6419 Timber Rdg, Edina, MN 55439Off Market
- $885,0004 bd4 ba-- sqft6504 Indian Hills Rd, Edina, MN 55439Sold
- $843,5004 bd3 ba3.8k sqft6440 Indian Hills Pass, Edina, MN 55439Off Market
- $1,532,0004 bd6 ba5.6k sqft6427 Timber Rdg, Edina, MN 55439Off Market
- $1,448,4005 bd4 ba5.2k sqft6417 Timber Rdg, Edina, MN 55439Off Market
- $1,300,6004 bd4 ba4.2k sqft6501 Indian Hills Rd, Edina, MN 55439Off Market
- $1,315,2005 bd5 ba5.4k sqft6420 Timber Rdg, Edina, MN 55439Off Market
Nearby schools
GreatSchools rating
- 9/10Creek Valley Elementary SchoolGrades: K-5Distance: 0.3 mi
- 9/10Valley View Middle SchoolGrades: 6-8Distance: 0.8 mi
- 10/10Edina Senior High SchoolGrades: 9-12Distance: 0.7 mi
Get a cash offer in 3 minutes
Find out how much your home could sell for in as little as 3 minutes with a no-obligation cash offer.
Estimated market value
$1,999,300
Get a cash offer in 3 minutes
Find out how much your home could sell for in as little as 3 minutes with a no-obligation cash offer.
Estimated market value
$1,999,300
- Minnesota
- Hennepin County
- Edina
- 55439
- Indian Hills
- 6500 Indian Hills Pass
Nearby cities
Nearby neighborhoods
Nearby zip codes
Other Edina Topics
