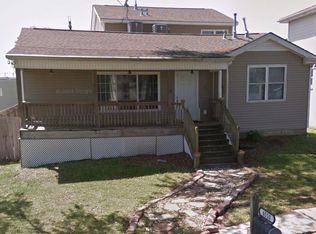
Charming Lakeview cottage with great walkability to the shops and restaurants on Harrison. A quick, easy trip for coffee, meals and retail therapy. Enjoy outdoor activities, museums and gardens? City Park is also close to this home. This cottage retains a lot of the original character but has modern upgrades for today's living. The cozy front porch is a great spot for relaxing and offers views of the many new builds with large lots on this block. The open concept living area lives large. Perfect for everyday living and entertaining. The living room is open to the dining area and kitchen. The kitchen has abundant cabinet space, stainless appliances, granite countertops, a walk-in pantry and a large island with seating. The island is great spot for meal prep, a quick bite, serving and conversation. The spacious primary bedroom has an ensuite bathroom. The bathroom has slate flooring and tiles, a double vanity, spa tub and separate shower. The primary closet is extra-large and a shopper's dream. The sunny second bedroom is located on the opposite side of the home. The second bathroom is easily accessible to the second bedroom and guests. The stack washer/dryer is located off the hallway. The landscaped back yard is accessed form the kitchen/dining area. The front yard of this corner lot is also landscaped. There are two parking spots. Termite contract. The current flood insurance is $686.00 a year. This is a wonderful starter or scale down home. Come make it your own. The first showing is at Broker's Tour on Wednesday, May 31st from 11:00 - 1:00.
Closed
Price Unknown
6500 Louis Xiv St, New Orleans, LA 70124
2beds
1,192sqft
Single Family Residence
Built in 2009
3,650 Square Feet Lot
$362,700 Zestimate®
$--/sqft
$1,696 Estimated rent
Home value
$362,700
$345,000 - $381,000
$1,696/mo
Zestimate® history
Owner options
List your home for rent
$1,696/mo
Rent Zestimate®
Find your next renter with Zillow Rental Manager. Plus, with online applications, you can quickly screen prospective tenants – for free.
$1,696/mo
Rent Zestimate®
Refinance and save
$150/mo
Est. payment
Refinancing to a lower rate could help reduce your monthly payments and save thousands over the life of the loan.
$150/mo
Est. payment
Explore your selling options
Work with a Zillow partner agent
Leverage their expertise and Zillow's premium Showcase listings to get your home seen by more buyers.
Get startedList with your own agent
Get your home in front of millions of buyers by listing it on Zillow.
Learn how to do itSell it yourself
Take full control of how buyers see your home on Zillow by listing For Sale by Owner (FSBO).
List your homeWhat's special
Zillow last checked:
Listing updated:
Listed by:
Laine Harper 504-289-4152,
Grady Harper, Inc.
Bought with:
Maria Borgognoni
Compass Uptown-Maple St (LATT28)
Source: GSREIN,MLS#: 2396416
Facts & features
Interior
Bedrooms & bathrooms
- Bedrooms: 2
- Bathrooms: 2
- Full bathrooms: 2
Primary bedroom
- Description: Flooring: Carpet
- Level: Lower
- Dimensions: 16.2000 x 10.1100
Bedroom
- Description: Flooring: Carpet
- Level: Lower
- Dimensions: 13.2000 x 11.9000
Primary bathroom
- Description: Flooring: Tile
- Level: Lower
- Dimensions: 8.9000 x 10.9000
Dining room
- Description: Flooring: Engineered Hardwood
- Level: Lower
- Dimensions: 11.9000 x 11.6000
Kitchen
- Description: Flooring: Engineered Hardwood
- Level: Lower
- Dimensions: 11.9000 x 12.2000
Living room
- Description: Flooring: Engineered Hardwood
- Level: Lower
- Dimensions: 18.2000 x 11.6000
Heating
- Central
Cooling
- Central Air, 1 Unit
Appliances
- Included: Dryer, Dishwasher, Disposal, Microwave, Oven, Range, Refrigerator, Washer
Features
- Granite Counters, Pantry, Stainless Steel Appliances
- Has fireplace: No
- Fireplace features: None
Interior area
- Total structure area: 1,312
- Total interior livable area: 1,192 sqft
Property
Parking
- Parking features: Driveway
Features
- Levels: One
- Stories: 1
- Patio & porch: None, Porch
- Exterior features: Porch
- Pool features: None
- Has spa: Yes
Lot
- Size: 3,650 Square Feet
- Dimensions: 50' x 73'
- Features: Corner Lot, City Lot
Details
- Parcel number: 206404911
- Special conditions: None
Construction
Type & style
- Home type: SingleFamily
- Architectural style: Cottage
- Property subtype: Single Family Residence
Materials
- Vinyl Siding
- Foundation: Raised
- Roof: Asphalt,Shingle
Condition
- Excellent,Resale
- New construction: No
- Year built: 2009
Utilities & green energy
- Sewer: Public Sewer
- Water: Public
Community & HOA
HOA
- Has HOA: Yes
- HOA fee: $150 annually
Location
- Region: New Orleans
Financial & listing details
- Tax assessed value: $324,800
- Annual tax amount: $3,383
- Date on market: 5/26/2023
Price history
| Date | Event | Price |
|---|---|---|
| 7/23/2026 | Listing removed | $375,000$315/sqft |
Source:  GSREIN #2547829 Report a problem GSREIN #2547829 Report a problem | ||
| 7/7/2026 | Listed for rent | $2,200$2/sqft |
Source: GSREIN #2566448 Report a problem | ||
| 5/26/2026 | Price change | $375,000-6.2%$315/sqft |
Source: GSREIN #2547829 Report a problem | ||
| 3/17/2026 | Listed for sale | $399,999+0.3%$336/sqft |
Source: GSREIN #2547829 Report a problem | ||
| 8/2/2023 | Sold | -- |
Source: GSREIN #2396416 Report a problem | ||
| 6/26/2023 | Contingent | $399,000$335/sqft |
Source: GSREIN #2396416 Report a problem | ||
| 6/26/2023 | Pending sale | $399,000$335/sqft |
Source: GSREIN #2396416 Report a problem | ||
| 5/30/2023 | Listed for sale | $399,000+21.3%$335/sqft |
Source: GSREIN #2396416 Report a problem | ||
| 9/16/2019 | Sold | -- |
Source: GSREIN #2202205 Report a problem | ||
| 8/5/2019 | Pending sale | $329,000$276/sqft |
Source: Tommy Crane Group Inc. #2202205 Report a problem | ||
| 7/10/2019 | Price change | $329,000-3.2%$276/sqft |
Source: Tommy Crane Group Inc. #2202205 Report a problem | ||
| 5/30/2019 | Price change | $339,900-2.6%$285/sqft |
Source: Tommy Crane Group Inc. #2202205 Report a problem | ||
| 5/3/2019 | Listed for sale | $349,000$293/sqft |
Source: Tommy Crane Group Inc. #2202205 Report a problem | ||
| 2/16/2016 | Sold | -- |
Source: Public Record Report a problem | ||
| 5/12/2014 | Sold | -- |
Source: Public Record Report a problem | ||
| 3/31/2009 | Sold | -- |
Source: Public Record Report a problem | ||
Public tax history
| Year | Property taxes | Tax assessment |
|---|---|---|
| 2026 | $3,383 | $32,480 |
| 2025 | $3,383 -22.3% | $32,480 |
| 2024 | $4,352 -7% | $32,480 -2.3% |
| 2023 | $4,679 +3.8% | $33,250 +3.8% |
| 2022 | $4,508 -5.8% | $32,040 -3.6% |
| 2021 | $4,786 +7.4% | $33,250 +8.4% |
| 2020 | $4,457 +13.9% | $30,660 +18.4% |
| 2019 | $3,913 | $25,900 |
| 2018 | -- | $25,900 |
| 2017 | -- | $25,900 |
| 2016 | $3,067 -24.4% | $25,900 |
| 2015 | $4,056 | $25,900 +58% |
| 2014 | $4,056 +2% | $16,390 |
| 2013 | $3,976 | $16,390 +27.7% |
| 2012 | -- | $12,830 |
| 2011 | -- | $12,830 +73.8% |
| 2010 | -- | $7,380 +29.5% |
| 2009 | -- | $5,700 |
| 2007 | -- | $5,700 -24% |
| 2006 | -- | $7,500 |
| 2004 | -- | $7,500 |
| 2002 | -- | $7,500 |
| 2001 | -- | $7,500 |
| 2000 | -- | $7,500 |
Find assessor info on the county website
Neighborhood: Lakeview
Nearby homes
- $500,4004 bd3 ba2.1k sqft6510 Louis Xiv St, New Orleans, LA 70124Off Market
- $226,3002 bd1 ba894 sqft523 Lane St, New Orleans, LA 70124Off Market
- $460,9003 bd2 ba2.2k sqft6518 Louis Xiv St, New Orleans, LA 70124Off Market
- $747,5004 bd4 ba3.3k sqft6476 Louis Xiv St, New Orleans, LA 70124Off Market

- $473,3003 bd2 ba1.8k sqft6522 Louis Xiv St, New Orleans, LA 70124Off Market
- $1,175,3005 bd4 ba3.5k sqft6472 Louis Xiv St, New Orleans, LA 70124Off Market
- $1,063,5003,225 Square Feet6474 Louis Xiv St, New Orleans, LA 70124Off Market
- $417,1004 bd2 ba2.3k sqft501 Lane St, New Orleans, LA 70124Off Market
Nearby schools
GreatSchools rating
- 8/10Mary McLeod Bethune Elementary School of Literature & TechnologyGrades: PK-8Distance: 3.5 mi
- NAMcDonogh 35 College Preparatory SchoolGrades: 9-12Distance: 1.7 mi
- 7/10Benjamin Franklin Elementary Math And ScienceGrades: PK-8Distance: 5.9 mi
Get a cash offer in 3 minutes
Find out how much your home could sell for in as little as 3 minutes with a no-obligation cash offer.
Estimated market value
$362,700
Get a cash offer in 3 minutes
Find out how much your home could sell for in as little as 3 minutes with a no-obligation cash offer.
Estimated market value
$362,700
- Louisiana
- Orleans Parish
- New Orleans
- 70124
- Lakeview
- 6500 Louis Xiv St
Nearby cities
Nearby neighborhoods
Nearby zip codes
Other New Orleans Topics
