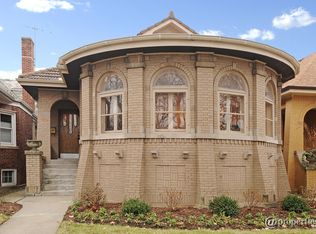
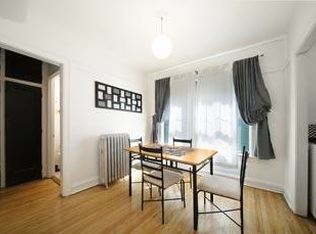
Handsome 5-bedroom, 4-bathroom West Ridge home on an extra wide corner lot! The main level is rich with vintage character featuring a spacious living room with elegant moldings, a gas ventless fireplace flanked by built-in niches, and recessed lighting. The formal dining room easily accommodates a large table, buffet, and china cabinet. The charming eat-in kitchen offers vintage Geneva metal cabinetry, a pantry closet, an original butler's pantry, and new LV flooring. A bright sunroom with an original multicolored tile floor sits just off the kitchen. The main level has three bedrooms, including an ensuite, and both main level baths have lovingly preserved original wall and floor tile. The thoughtfully rehabbed second level features two ensuite bedrooms, including a luxurious primary suite with a sitting area, an expansive organized walk-in closet, a beverage cooler, and a spacious bathroom with a large shower, linen closet, and double sink vanity. The second ensuite bedroom includes a double closet and a beautifully finished bath with a linen closet. Both upstairs bedrooms enjoy soaring 8'8" ceilings with recessed lighting. The home offers a hybrid HVAC system: a new (2025) furnace and air conditioning compressor serving the first and second floors are complemented by a newer boiler radiator system for the main level and basement. Additional highlights include a Jerusalem stone entry floor, refinished hardwood throughout the main level, newer windows, a floor-mounted safe, a basement sauna with shower, a slate roof system, a brick two-car garage, and a brick paver patio with seat-height planters. The entire home has been rewired, all plumbing upgraded to copper, the parapet wall was rebuilt with new flashing and weeps, and the building was tuckpointed three years ago. The expansive 2,000+ sq ft basement offers exceptional space for a workshop, recreation room, and abundant storage. Located close to shopping, dining, public transportation, the Chicago Public Library, Warren Park, Indian Boundary Park and the Robert A Black Golf Course.
Closed
$850,000
6500 N Talman Ave, Chicago, IL 60645
5beds
3,397sqft
Single Family Residence
Built in 1930
4,625 Square Feet Lot
$863,700 Zestimate®
$250/sqft
$4,376 Estimated rent
Home value
$863,700
$760,000 - $976,000
$4,376/mo
Zestimate® history
Owner options
List your home for rent
$4,376/mo
Rent Zestimate®
Find your next renter with Zillow Rental Manager. Plus, with online applications, you can quickly screen prospective tenants – for free.
$4,376/mo
Rent Zestimate®
Refinance and save
$5,003/mo
Est. payment
Refinancing to a lower rate could help reduce your monthly payments and save thousands over the life of the loan.
$5,003/mo
Est. payment
Explore your selling options
Work with a Zillow partner agent
Leverage their expertise and Zillow's premium Showcase listings to get your home seen by more buyers.
Get startedList with your own agent
Get your home in front of millions of buyers by listing it on Zillow.
Learn how to do itSell it yourself
Take full control of how buyers see your home on Zillow by listing For Sale by Owner (FSBO).
List your homeWhat's special
Zillow last checked:
Listing updated:
Listed by:
Ray Miller 847-763-0200,
@properties Christie's International Real Estate
Bought with:
Eugene Fu
@properties Christie's International Real Estate
Jeremy Crowe
@properties Christie's International Real Estate
Source: MRED as distributed by MLS GRID,MLS#: 12539294
Facts & features
Interior
Bedrooms & bathrooms
- Bedrooms: 5
- Bathrooms: 4
- Full bathrooms: 4
Rooms
- Room types: Bedroom 5, Breakfast Room, Recreation Room, Sitting Room, Storage, Heated Sun Room, Utility Room-Lower Level, Walk In Closet
Primary bedroom
- Features: Flooring (Carpet), Window Treatments (Blinds), Bathroom (Full, Double Sink)
- Level: Second
- Area: 374 Square Feet
- Dimensions: 17X22
Bedroom 2
- Features: Flooring (Carpet), Window Treatments (Blinds)
- Level: Second
- Area: 238 Square Feet
- Dimensions: 17X14
Bedroom 3
- Features: Flooring (Hardwood), Window Treatments (Blinds)
- Level: Main
- Area: 195 Square Feet
- Dimensions: 15X13
Bedroom 4
- Features: Flooring (Hardwood), Window Treatments (Blinds)
- Level: Main
- Area: 132 Square Feet
- Dimensions: 12X11
Bedroom 5
- Features: Flooring (Hardwood)
- Level: Main
- Area: 144 Square Feet
- Dimensions: 12X12
Breakfast room
- Features: Flooring (Hardwood)
- Level: Main
- Area: 56 Square Feet
- Dimensions: 7X8
Dining room
- Features: Flooring (Hardwood), Window Treatments (Blinds)
- Level: Main
- Area: 224 Square Feet
- Dimensions: 14X16
Other
- Features: Flooring (Ceramic Tile)
- Level: Main
- Area: 88 Square Feet
- Dimensions: 8X11
Kitchen
- Features: Kitchen (Eating Area-Table Space, Pantry-Butler, Pantry-Closet, Breakfast Room), Flooring (Luxury Vinyl)
- Level: Main
- Area: 108 Square Feet
- Dimensions: 9X12
Laundry
- Level: Basement
- Area: 160 Square Feet
- Dimensions: 10X16
Living room
- Features: Flooring (Hardwood), Window Treatments (Blinds)
- Level: Main
- Area: 414 Square Feet
- Dimensions: 23X18
Recreation room
- Features: Flooring (Carpet)
- Level: Basement
- Area: 266 Square Feet
- Dimensions: 14X19
Sitting room
- Features: Flooring (Carpet), Window Treatments (Blinds)
- Level: Second
- Area: 221 Square Feet
- Dimensions: 13X17
Storage
- Level: Basement
- Area: 88 Square Feet
- Dimensions: 8X11
Storage
- Level: Basement
- Area: 609 Square Feet
- Dimensions: 29X21
Storage
- Level: Basement
- Area: 165 Square Feet
- Dimensions: 11X15
Other
- Features: Flooring (Hardwood), Window Treatments (Blinds)
- Level: Main
- Area: 144 Square Feet
- Dimensions: 12X12
Walk in closet
- Features: Flooring (Carpet)
- Level: Second
- Area: 90 Square Feet
- Dimensions: 10X9
Heating
- Natural Gas
Cooling
- Central Air
Appliances
- Included: Range, Microwave, Dishwasher, Refrigerator, Freezer, Washer, Dryer, Wine Refrigerator, Down Draft, Gas Water Heater
- Laundry: Gas Dryer Hookup, In Unit, Sink
Features
- Sauna, 1st Floor Bedroom, 1st Floor Full Bath, Built-in Features, Walk-In Closet(s), Bookcases
- Flooring: Hardwood
- Windows: Screens
- Basement: Unfinished,Exterior Entry,Storage Space,Full
- Number of fireplaces: 1
- Fireplace features: Gas Log, Living Room
Interior area
- Total structure area: 5,467
- Total interior livable area: 3,397 sqft
Property
Parking
- Total spaces: 2
- Parking features: Concrete, Garage Door Opener, Heated Garage, Yes, Garage Owned, Detached, Garage
- Garage spaces: 2
- Has uncovered spaces: Yes
Accessibility
- Accessibility features: No Disability Access
Features
- Stories: 2
- Patio & porch: Patio
- Fencing: Fenced
Lot
- Size: 4,625 Square Feet
- Dimensions: 37 x 125
- Features: Corner Lot
Details
- Parcel number: 10364180350000
- Special conditions: None
Construction
Type & style
- Home type: SingleFamily
- Architectural style: Bungalow
- Property subtype: Single Family Residence
Materials
- Brick
- Roof: Slate
Condition
- New construction: No
- Year built: 1930
- Major remodel year: 2007
Utilities & green energy
- Electric: Circuit Breakers, 200+ Amp Service
- Sewer: Public Sewer
- Water: Lake Michigan
- Utilities for property: Cable Available
Community & HOA
Community
- Features: Curbs, Sidewalks, Street Lights, Street Paved
- Security: Security System
HOA
- Services included: None
Location
- Region: Chicago
Financial & listing details
- Price per square foot: $250/sqft
- Tax assessed value: $470,010
- Annual tax amount: $8,781
- Date on market: 3/11/2026
- Listing terms: Conventional
- Ownership: Fee Simple
Price history
| Date | Event | Price |
|---|---|---|
| 3/10/2026 | Sold | $850,000+293.5%$250/sqft |
Source:  MRED as distributed by MLS GRID #12539294 Report a problem MRED as distributed by MLS GRID #12539294 Report a problem | ||
| 8/15/1995 | Sold | $216,000$64/sqft |
Source: Public Record Report a problem | ||
Public tax history
| Year | Property taxes | Tax assessment |
|---|---|---|
| 2024 | $8,781 +16.6% | $47,001 +20.5% |
| 2023 | $7,529 +2.9% | $39,000 |
| 2022 | $7,318 +2% | $39,000 |
| 2021 | $7,173 +17.7% | $39,000 +28.1% |
| 2020 | $6,093 -1.1% | $30,454 -10.7% |
| 2019 | $6,163 +1.7% | $34,103 |
| 2018 | $6,058 -3.1% | $34,103 +5.2% |
| 2017 | $6,252 +4.3% | $32,417 |
| 2016 | $5,993 +9.8% | $32,417 |
| 2015 | $5,460 +10.4% | $32,417 +11% |
| 2014 | $4,944 -7% | $29,214 |
| 2013 | $5,313 +1.4% | $29,214 |
| 2012 | $5,242 -11.7% | $29,214 -20.3% |
| 2011 | $5,938 -0.4% | $36,643 |
| 2010 | $5,963 +4.4% | $36,643 |
| 2009 | $5,714 -5.3% | $36,643 -12.9% |
| 2008 | $6,036 +1% | $42,081 |
| 2007 | $5,977 -1.1% | $42,081 |
| 2006 | $6,041 +25.1% | $42,081 +42.4% |
| 2005 | $4,829 +1% | $29,550 |
| 2004 | $4,780 +2.2% | $29,550 |
| 2003 | $4,676 +19.4% | $29,550 +35.6% |
| 2002 | $3,915 +14.4% | $21,790 |
| 2001 | $3,423 +17.2% | $21,790 |
| 2000 | $2,919 -0.2% | $21,790 +26.7% |
| 1999 | $2,927 | $17,196 |
Find assessor info on the county website
Neighborhood: West Ridge
Nearby homes
- $600,5005 bd2 ba4k sqft6506 N Talman Ave, Chicago, IL 60645Off Market
- $529,4004 bd2 ba1.7k sqft6508 N Talman Ave, Chicago, IL 60645Off Market
- $253,3002 bd1 ba-- sqft2659 W Arthur Ave, Chicago, IL 60645Off Market
- $642,500-- bd-- ba-- sqft2637 W Arthur Ave, Chicago, IL 60645Off Market
- $513,2004 bd2 ba1.5k sqft6512 N Talman Ave, Chicago, IL 60645Off Market
- $253,3002 bd1 ba1 sqft2649 W Arthur Ave APT 3, Chicago, IL 60645Off Market
- $---- bd-- ba-- sqft2649 W Arthur Ave APT 2, Chicago, IL 60645Off Market
- $552,5005 bd2 ba2.5k sqft6454 N Talman Ave, Chicago, IL 60645Off Market
Nearby schools
GreatSchools rating
- 5/10Mosaic School of Fine ArtsGrades: PK-8Distance: 0.3 mi
- 2/10Mather High SchoolGrades: 9-12Distance: 0.8 mi
Schools provided by the listing agent
- Elementary: Mosaic School Of Fine Arts
- Middle: Mosaic School Of Fine Arts
- High: Mather High School
- District: 299
Source: MRED as distributed by MLS GRID. This data may not be complete. We recommend contacting the local school district to confirm school assignments for this home.
Get a cash offer in 3 minutes
Find out how much your home could sell for in as little as 3 minutes with a no-obligation cash offer.
Estimated market value
$863,700
Get a cash offer in 3 minutes
Find out how much your home could sell for in as little as 3 minutes with a no-obligation cash offer.
Estimated market value
$863,700
- Illinois
- Cook County
- Chicago
- 60645
- West Ridge
- 6500 N Talman Ave
