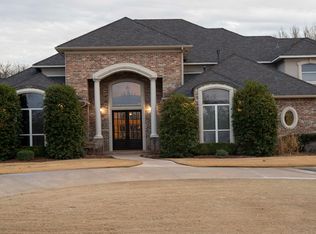
Welcome to your private, resort-style retreat in the gated River Oaks Neighborhood. This meticulously maintained, single-story residence is situated on a 1-acre golf course lot zoned for Oakdale Schools and features an exceptional backyard cabana. Offered at $1.19M, this original-owner property seamlessly pairs elegant living with a backyard paradise, enhanced by a luxury pool house cabana and a new roof installed on the main house in July 2026. This climate-controlled outdoor structure offers another 600+ SF includes a full bathroom, a wine room, a Sub-Zero refrigerator, a Bosch dishwasher, and two sliding NanaWall doors that open to the deck.
Step inside to an open floor plan with soaring ceilings and expansive windows flooding the home with natural light. Perfect for entertaining, the interior features a study, formal dining, a breakfast nook, and two cozy fireplaces. The primary suite serves as a peaceful haven boasting a massive walk-in closet, while a finished bonus room with a sink offers flexible space for hobbies. Storage and parking are effortless with a walk-in attic, an oversized 3-car garage, and a dedicated golf cart garage nestled within beautifully landscaped grounds. The heart of the home is a chef’s dream, featuring a gourmet kitchen anchored by a center island and granite countertops. This space comes fully equipped with premium appliances, including a Sub-Zero refrigerator, a 36" Thermador gas cooktop with a griddle, KitchenAid double ovens, a Fisher & Paykel dishwasher, and a Hoshizaki ice maker.
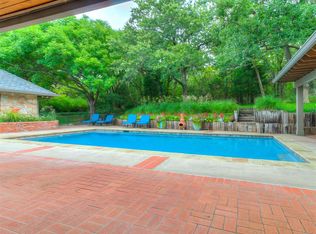
The backyard transitions into a five-star resort experience, showcasing a pristine swimming pool and 1,100 square feet of covered patios. The exceptional outdoor kitchen features a Mugnaini wood-burning pizza oven, an Imperial gas stove, a DCS natural-gas grill, a Hoshizaki refrigerator, a heavy-duty 100-pound icemaker, and a fire pit.
For sale
$1,190,000
6500 NE 113th St, Edmond, OK 73013
4beds
3,873sqft
Single Family Residence
Built in 2000
1.01 Acres Lot
$1,150,700 Zestimate®
$307/sqft
$75/mo HOA
What's special
Pristine swimming poolLuxury pool house cabanaBeautifully landscaped groundsFire pitClimate-controlled outdoor structureWalk-in atticOpen floor plan
- 15 days
- 1,818
- 90
Likely to sell faster than
Zillow last checked:
Listing updated:
Listed by:
Jimmy Hughes 405-888-3148,
JMR Realty
Source: MLSOK/OKCMAR as distributed by MLS GRID,MLS#: 1245147
Facts & features
Interior
Bedrooms & bathrooms
- Bedrooms: 4
- Bathrooms: 3
- Full bathrooms: 3
Heating
- Has Heating (Unspecified Type)
Cooling
- Has cooling: Yes
Features
- Number of fireplaces: 2
- Fireplace features: Other
Interior area
- Total structure area: 3,873
- Total interior livable area: 3,873 sqft
Property
Parking
- Total spaces: 3
- Parking features: Garage
- Garage spaces: 3
Features
- Levels: One
- Stories: 1
- Patio & porch: Patio, Porch
- Exterior features: Outdoor Kitchen, Rain Gutters
- Has private pool: Yes
Lot
- Size: 1.01 Acres
- Features: On Golf Course
Details
- Additional structures: Cabana
- Parcel number: 6500NE113th73013
- Special conditions: None
Construction
Type & style
- Home type: SingleFamily
- Architectural style: Traditional
- Property subtype: Single Family Residence
Materials
- Brick, Brick & Frame
- Foundation: Slab
- Roof: Composition
Condition
- Year built: 2000
Community & HOA
HOA
- Has HOA: Yes
- Services included: Greenbelt
- HOA fee: $900 annually
Location
- Region: Edmond
Financial & listing details
- Price per square foot: $307/sqft
- Tax assessed value: $687,367
- Annual tax amount: $7,784
- Date on market: 8/19/2026
Estimated market value
$1,150,700
$1.09M - $1.21M
$4,286/mo
Price history
| Date | Event | Price |
|---|---|---|
| 8/19/2026 | Listed for sale | $1,190,000+1486.7%$307/sqft |
Source:  MLSOK/OKCMAR as distributed by MLS GRID #1245147 Report a problem MLSOK/OKCMAR as distributed by MLS GRID #1245147 Report a problem | ||
| 3/18/1999 | Sold | $75,000$19/sqft |
Source: Public Record Report a problem | ||
Public tax history
| Year | Property taxes | Tax assessment |
|---|---|---|
| 2025 | $7,785 +6% | $75,609 +5% |
| 2024 | $7,346 +10.4% | $72,009 +5% |
| 2023 | $6,655 +3.3% | $68,580 +5% |
| 2022 | $6,443 +5.4% | $65,315 +5% |
| 2021 | $6,112 -3.6% | $62,205 -6% |
| 2020 | $6,339 +5.3% | $66,165 +3.1% |
| 2019 | $6,022 -6.3% | $64,185 -6.3% |
| 2018 | $6,429 -0.5% | $68,530 +4.6% |
| 2017 | $6,464 | $65,536 +5% |
| 2016 | $6,464 +2.8% | $62,415 +5% |
| 2015 | $6,286 +9.1% | $59,443 +5% |
| 2014 | $5,764 | $56,612 +5% |
| 2013 | -- | $53,917 +18.8% |
| 2012 | -- | $45,394 -0.7% |
| 2011 | -- | $45,723 -4.5% |
| 2010 | -- | $47,899 -0.2% |
| 2009 | -- | $47,982 -1.5% |
| 2008 | -- | $48,715 -0.5% |
| 2007 | -- | $48,938 +5% |
| 2006 | -- | $46,608 +5% |
| 2005 | -- | $44,388 -88.5% |
| 2004 | $4,255 | $384,323 +809.1% |
| 2003 | -- | $42,274 -9.8% |
| 2002 | -- | $46,864 +19.4% |
| 2001 | -- | $39,265 +596.4% |
| 2000 | -- | $5,638 |
Find assessor info on the county website
Monthly payment
Est. payment
Payment breakdown
Explore the cost of this home by adjusting the details. Changes won't be saved.Climate risks
Neighborhood: 73013
Nearby schools
Schools provided by the listing agent
- Elementary: Oakdale Public School
- Middle: Oakdale Public School
Source: MLSOK/OKCMAR as distributed by MLS GRID. This data may not be complete. We recommend contacting the local school district to confirm school assignments for this home.
Similar homes
- $1,200,0004 bd4 ba4.8k sqft7200 NE 116th St, Edmond, OK 73013For Sale By Owner

- $1,095,0005 bd5 ba4.2k sqft13500 Old Iron Rd, Edmond, OK 73013For Sale
 MLS ID #1243425, Joyce Brown, Metro First Realty of Edmond. MLSOK/OKCMAR as distributed by MLS GRID
 - $1,260,0004 bd5 ba4.5k sqft4817 Oakdale Farm Rd, Edmond, OK 73013For Sale
 MLS ID #1236451, Melodie McGowan, RE/MAX at Home. MLSOK/OKCMAR as distributed by MLS GRID
 - $849,9004 bd6 ba3.9k sqft7416 NE 116th St, Edmond, OK 73013For Sale
 MLS ID #1227583, Bobby Daniel, Metro First Realty. MLSOK/OKCMAR as distributed by MLS GRID
