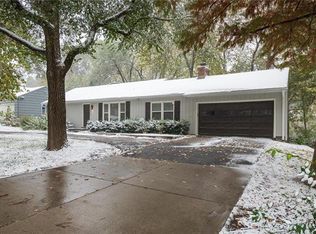
GORGEOUS REMODEL IN MILHAVEN ON SPACIOUS LOT! Where modern style meets everyday function, this beautifully updated home delivers on design, convenience, and location. No detail has been overlooked—major updates include Hardie Board siding, roof, electrical, plumbing, energy-efficient windows, interior & exterior doors, flooring, lighting and water heater. Smart home features add ease with connected thermostat, exterior lighting and door locks. New open floor plan flows effortlessly with luxury plank flooring throughout. Chef’s kitchen shines with sleek slab cabinets, quartz countertops, statement backsplash, corner pantry and eat-in island. Black stainless steel top of the line smart Samsung appliances—including refrigerator, gas cooktop, built-in oven & microwave—ALL stay with the home! Retreat to the primary suite, complete with a spa-inspired en-suite showcasing a walk-in shower, double vanity, built-in storage & even Bluetooth speakers. Two additional bedrooms on the main level (one with French doors—ideal for a home office) and a full bath complete the floor. Walk-out lower level offers even more living space with cozy family room featuring a fireplace, plus a flexible bonus room perfect for an office, non-conforming 4th bedroom, gym, craft or hobby room. Double French doors open to the concrete patio and fenced backyard—ideal for entertaining or quiet evenings outdoors. Practicality meets design in the spacious laundry room, equipped with oversized top of the line smart Samsung washer and dryer and featuring storage cabinets, a folding surface and hanging rack. Oversized garage is fitted with sleek modern doors and smart openers. Ample parking with a spacious turnaround for effortless arrivals and departures. All of this in a prime central location—just minutes to parks, shopping, dining and quick access to Downtown KC, Downtown Overland Park and the Shops of Prairie Village. This home offers the perfect blend of style, comfort and convenience—WELCOME HOME!
Sold
Zillow last checked:
Listing updated:
Bought with:
Molly Fogarty, 00246820
Real Broker, LLC
Source: Heartland MLS as distributed by MLS GRID,MLS#: 2568447
Price history
| Date | Event | Price |
|---|---|---|
| 11/19/2025 | Sold | -- |
Source:  Heartland MLS as distributed by MLS GRID #2568447 Report a problem Heartland MLS as distributed by MLS GRID #2568447 Report a problem | ||
| 11/12/2025 | Pending sale | $485,000$246/sqft |
Source: Heartland MLS as distributed by MLS GRID #2568447 Report a problem | ||
| 9/22/2025 | Contingent | $485,000$246/sqft |
Source: Heartland MLS as distributed by MLS GRID #2568447 Report a problem | ||
| 9/19/2025 | Listed for sale | $485,000-3%$246/sqft |
Source: Heartland MLS as distributed by MLS GRID #2568447 Report a problem | ||
| 7/31/2025 | Listing removed | $5,250$3/sqft |
Source: Zillow Rentals Report a problem | ||
| 6/18/2025 | Listed for rent | $5,250$3/sqft |
Source: Zillow Rentals Report a problem | ||
| 6/16/2025 | Listing removed | $499,950$253/sqft |
Source: Heartland MLS as distributed by MLS GRID #2546968 Report a problem | ||
| 5/30/2025 | Price change | $499,950-3.9%$253/sqft |
Source: Heartland MLS as distributed by MLS GRID #2546968 Report a problem | ||
| 5/9/2025 | Price change | $519,999-1.9%$263/sqft |
Source: Heartland MLS as distributed by MLS GRID #2546968 Report a problem | ||
| 5/2/2025 | Listed for sale | $529,950-0.9%$268/sqft |
Source: Heartland MLS as distributed by MLS GRID #2546968 Report a problem | ||
| 4/24/2025 | Listing removed | $535,000$271/sqft |
Source: Heartland MLS as distributed by MLS GRID #2538557 Report a problem | ||
| 4/11/2025 | Listed for sale | $535,000+101.9%$271/sqft |
Source: Heartland MLS as distributed by MLS GRID #2538557 Report a problem | ||
| 12/17/2020 | Sold | -- |
Source: Heartland MLS as distributed by MLS GRID #2252440 Report a problem | ||
| 11/16/2020 | Pending sale | $265,000$134/sqft |
Source: BHG Kansas City Homes #2252440 Report a problem | ||
| 11/13/2020 | Listed for sale | $265,000$134/sqft |
Source: BHG Kansas City Homes #2252440 Report a problem | ||
Get a cash offer in 3 minutes
Find out how much your home could sell for in as little as 3 minutes with a no-obligation cash offer.
Estimated market value
$502,900
