Skip main navigation
Off market
Street View
  • $728,100

    6500 Nez Perce Dr, Chanhassen, MN 55317

    4beds
    3,132sqft
    SingleFamily
    Built in 1992
    0.43 Acres Lot
    $728,100 Zestimate®
    $232/sqft
    $3,520 Estimated rent

    Home value

    $728,100

    $692,000 - $765,000

    $3,520/mo

    Zestimate® history
    Loading
    Loading...

    Owner options

    List your home for rent

    $3,520/mo

    Rent Zestimate®

    Find your next renter with Zillow Rental Manager. Plus, with online applications, you can quickly screen prospective tenants – for free.

    Learn more

    $3,520/mo

    Rent Zestimate®

    Refinance and save

    $4,558/mo

    Est. payment

    Refinancing to a lower rate could help reduce your monthly payments and save thousands over the life of the loan.

    See today's rates

    $4,558/mo

    Est. payment

    Explore your selling options

    Work with a Zillow partner agent

    Leverage their expertise and Zillow's premium Showcase listings to get your home seen by more buyers.

    Get started

    List with your own agent

    Get your home in front of millions of buyers by listing it on Zillow.

    Learn how to do it

    Sell it yourself

    Take full control of how buyers see your home on Zillow by listing For Sale by Owner (FSBO).

    List your home

    What's special

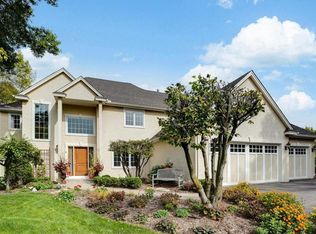
    Sited on a quiet street, this spacious home has been freshly updated throughout. From the remodeled Kitchen to the tranquil Master Suite, you will enjoy the warm, sun-filled rooms perfectly equipped for today's family. With an open floor plan, the home features a beautifully finished kitchen with enameled cabinetry, stainless steel appliances and granite countertops. Formal Living and Dining Rooms allow plenty of room for entertaining friends and family. The main floor also offers a spacious family room with an inviting gas fireplace, bath and junior bedroom. Thoughtfully updated, the Master Suite features vaulted ceilings with exposed beams, a walk-in closet and Bath that has been remodeled with spa finishes including a Victoria and Albert freestanding tub, Travertine tiled shower, heated marble tile floors, and custom vanity with His and Her sinks. Two junior bedrooms and a full bath complete the upper level. Nestled between the charming Village of Excelsior and the City of Chanhassen, this home enjoys easy access to parks, schools, dining, shopping and entertainment!

    This property is off market, which means it's not currently listed for sale or rent on Zillow. This may be different from what's available on other websites or public sources.

    Facts & features

    Interior

    Bedrooms & bathrooms
    • Bedrooms: 4
    • Bathrooms: 3
    • Full bathrooms: 2
    • 3/4 bathrooms: 1
    Heating
    • Forced air, Electric, Gas
    Cooling
    • Central
    Appliances
    • Included: Dishwasher, Dryer, Garbage disposal, Microwave, Range / Oven, Refrigerator, Washer
    Features
    • Flooring: Tile, Carpet, Hardwood
    • Basement: Finished
    • Has fireplace: Yes
    Interior area
    • Total interior livable area: 3,132 sqft

    Property

    Parking
    • Total spaces: 3
    • Parking features: Garage - Attached
    Features
    • Exterior features: Wood, Brick
    Lot
    • Size: 0.43 Acres
    Details
    • Parcel number: 258710010

    Construction

    Type & style
    • Home type: SingleFamily
    Materials
    • Wood
    • Foundation: Concrete
    • Roof: Asphalt
    Condition
    • Year built: 1992

    Community & HOA

    Location
    • Region: Chanhassen

    Financial & listing details

    • Price per square foot: $232/sqft
    • Tax assessed value: $594,700
    • Annual tax amount: $6,254

    Price history

    DateEventPrice
    10/13/2021Sold$613,609+0%$196/sqft
    Source: Public Record Report a problem
    6/17/2021Sold$613,608+8.6%$196/sqft
    Source: NorthstarMLS as distributed by MLS GRID #5758735 Report a problem
    5/24/2021Pending sale$565,000$180/sqft
    Source: NorthstarMLS as distributed by MLS GRID #5758735 Report a problem
    5/21/2021Listed for sale$565,000+11.9%$180/sqft
    Source: NorthstarMLS as distributed by MLS GRID #5758735 Report a problem
    6/6/2016Listing removed$505,000$161/sqft
    Source: Coldwell Banker Burnet - Minnetonka #4682225 Report a problem
    5/4/2016Price change$505,000-2.7%$161/sqft
    Source: Coldwell Banker Burnet - Minnetonka #4682225 Report a problem
    4/4/2016Price change$519,000-1.9%$166/sqft
    Source: Coldwell Banker Burnet - Minnetonka #4682225 Report a problem
    2/25/2016Listed for sale$529,000+76.3%$169/sqft
    Source: Coldwell Banker Burnet - Minnetonka #4682225 Report a problem
    1/31/2011Sold$300,000-6.1%$96/sqft
    Source: Lake Superior Area Realtors as distributed by MLS GRID #1487971 Report a problem
    1/1/2011Price change$319,500-6%$102/sqft
    Source: CENTURY 21 Pastrana Realty, Inc. #3982622 Report a problem
    12/17/2010Price change$339,900+6.4%$109/sqft
    Source: CENTURY 21 Pastrana Realty, Inc. #3982622 Report a problem
    12/1/2010Price change$319,500-6%$102/sqft
    Source: Century 21 Pastrana #3982622 Report a problem
    10/22/2010Listed for sale$339,900-9.4%$109/sqft
    Source: Century 21 Pastrana #3982622 Report a problem
    8/8/2010Listing removed$375,000$120/sqft
    Source: RE/MAX Results - The Carpenter Group #7BE892816C5E Report a problem
    12/15/2009Price change$375,000+11.9%$120/sqft
    Source: The Home Zone #3668195 Report a problem
    6/6/2009Price change$335,000-4.3%$107/sqft
    Source: RE/MAX Results Inc #3668195 Report a problem
    5/18/2009Price change$350,000-2.8%$112/sqft
    Source: RE/MAX Results Inc #3668195 Report a problem
    5/3/2009Price change$360,000-4%$115/sqft
    Source: RE/MAX Results Inc #3668195 Report a problem
    4/10/2009Listed for sale$375,000+0.3%$120/sqft
    Source: RE/MAX Results Inc #3668195 Report a problem
    5/27/2003Sold$374,000$119/sqft
    Source: Public Record Report a problem

    Public tax history

    YearProperty taxesTax assessment
    2024$6,254 +1.2%$594,700 +1.5%
    2023$6,182 +12.8%$586,200 +0.6%
    2022$5,482 -0.3%$582,700 +22.6%
    2021$5,496 -4.6%$475,200 +0.6%
    2020$5,764 +12.3%$472,500 -2.8%
    2019$5,132 $486,100 +15.1%
    2017$5,132 -5.6%$422,500 -3.4%
    2016$5,438 $437,500 +0.6%
    2015$5,438 +2.1%$434,700 +8.4%
    2014$5,328 +5.5%$401,000 -0.3%
    2013$5,050 +7.4%$402,100 +5.1%
    2012$4,700 -1.5%$382,600 +2.1%
    2011$4,770 +6.8%$374,700
    2010$4,468 -1%--
    2009$4,514 -1.6%$417,900 -1%
    2008$4,588 $422,200 +9.1%
    2007-- $386,897 +6.6%
    2005-- $363,018 +3%
    2004-- $352,449
    2002-- --
    2001$4,843 +2.5%--
    2000$4,723 --
    Find assessor info on the county website

    Neighborhood: 55317

    Nearby schools

    GreatSchools rating
    Schools provided by the listing agent
    • District: 276 - Minnetonka

    Source: The MLS. This data may not be complete. We recommend contacting the local school district to confirm school assignments for this home.

    Get a cash offer in 3 minutes
    Find out how much your home could sell for in as little as 3 minutes with a no-obligation cash offer.
    Estimated market value
    $728,100
    Get a cash offer in 3 minutes
    Find out how much your home could sell for in as little as 3 minutes with a no-obligation cash offer.
    Estimated market value
    $728,100