Skip main navigation
Off market
  • Price Unknown

    6500 Oxnard St #Lkkpjz, Edmond, OK 73034

    4beds
    2,066sqft
    SingleFamily
    Built in 2023
    -- sqft lot
    $-- Zestimate®
    $--/sqft
    $2,658 Estimated rent

    Home value

    Not available

    Estimated sales range

    Not available

    $2,658/mo

    Zestimate® history
    Loading
    Loading...

    Owner options

    List your home for rent

    $2,658/mo

    Rent Zestimate®

    Find your next renter with Zillow Rental Manager. Plus, with online applications, you can quickly screen prospective tenants – for free.

    Learn more

    $2,658/mo

    Rent Zestimate®

    Refinance and save

    $65/mo

    Est. payment

    Refinancing to a lower rate could help reduce your monthly payments and save thousands over the life of the loan.

    See today's rates

    $65/mo

    Est. payment

    Explore your selling options

    Work with a Zillow partner agent

    Leverage their expertise and Zillow's premium Showcase listings to get your home seen by more buyers.

    Get started

    List with your own agent

    Get your home in front of millions of buyers by listing it on Zillow.

    Learn how to do it

    Sell it yourself

    Take full control of how buyers see your home on Zillow by listing For Sale by Owner (FSBO).

    List your home

    What's special

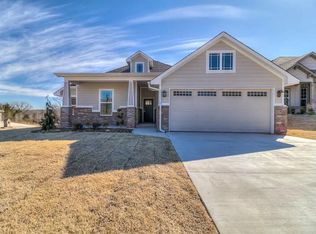
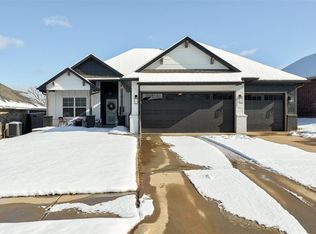
    Our Dogwood plan has it all! It starts as a single story with 2,066 square feet and comes in at 2,350 square feet with the bonus room added. When entering this home you immediately feel welcomed by the large porch and inviting entryway. Off the entryway is an open staircase that takes you to a large bonus room and directly ahead you will enter a large great room that offers lots of natural light! To the left of the entry you will find all three secondary bedrooms, complete with spacious closets and a full secondary bathroom. The open-concept kitchen is the hub of the home and features gorgeous custom cabinetry, a large island with seating, coffee bar, spacious dining area and state-of-the-art Frigidaire appliances. Next to the kitchen is the family entrance, complete with a sizable utility room, optional mud bench, coat closet and walk-in pantry. Behind the kitchen is the elegant master suite that boasts a spacious master bedroom, an extra bathroom storage closet, soaker tub, huge walk-in closet and access to the mud/utility room.

    This property is off market, which means it's not currently listed for sale or rent on Zillow. This may be different from what's available on other websites or public sources.

    Facts & features

    Interior

    Bedrooms & bathrooms
    • Bedrooms: 4
    • Bathrooms: 3
    • Full bathrooms: 3
    Cooling
    • Central
    Interior area
    • Total interior livable area: 2,066 sqft

    Property

    Parking
    • Total spaces: 3

    Construction

    Type & style
    • Home type: SingleFamily
    Condition
    • Year built: 2023

    Community & neighborhood

    Location
    • Region: Edmond

    HOA & financial

    HOA
    • Has HOA: Yes
    • HOA fee: $65 monthly

    Price history

    DateEventPrice
    12/7/2023Listing removed--
    Source: Shawn Forth Homes Report a problem
    5/16/2023Price change$386,301-8%$187/sqft
    Source: Shawn Forth Homes Report a problem
    8/18/2022Price change$420,000+2.2%$203/sqft
    Source: Shawn Forth Homes Report a problem
    5/26/2022Price change$411,000-0.5%$199/sqft
    Source: Shawn Forth Homes Report a problem
    1/12/2022Price change$413,000+7%$200/sqft
    Source: Shawn Forth Homes Report a problem
    7/16/2021Price change$386,000+29.5%$187/sqft
    Source: Shawn Forth Homes Report a problem
    7/15/2021Listed for sale$298,000$144/sqft
    Source: Shawn Forth Homes Report a problem

    Public tax history

    Tax history is unavailable.

    Neighborhood: 73034

    Nearby schools

    GreatSchools rating