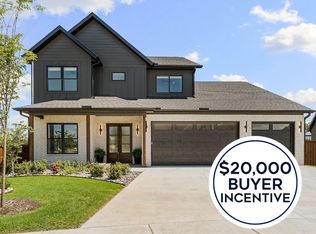
* BUILDER OFFERING $20k TOWARD BUYER INCENTIVES * Experience elevated living in this beautifully crafted new construction home in one of Bentonville’s most desirable neighborhoods of Aurora! Thoughtfully designed w/ both style & functionality in mind, this 4BR/4BA home showcases quality craftsmanship & designer features at every turn. Featuring an open-concept layout, with the gourmet kitchen as the true centerpiece, complete w/ premium finishes, custom cabinetry, & an oversized island perfect for entertaining! The primary suite is a standout, designed for comfort with a sophisticated ensuite and ample closet space. Great office space or flex room down! Smart home Electronics package, security system, and professional landscape package included. Neighborhood amenities to include 2 Pools, Playground, Sports Court, and Open-Air Clubhouse! . ***Epoxied Garage Floor, Stained Fence, Blinds, Refrigerator and TV in Living Room now included!!***
New construction
Price cut: $37.5K (7/6)
$849,000
6500 SW Dawning Path St, Bentonville, AR 72713
4beds
3,079sqft
Single Family Residence
Built in 2026
10,454 Square Feet Lot
$-- Zestimate®
$276/sqft
$-- HOA
What's special
Sports courtEpoxied garage floorStained fenceQuality craftsmanshipProfessional landscape packageSophisticated ensuitePremium finishes
- 124 days
- 232
- 10
Zillow last checked:
Listing updated:
Listed by:
Jan Holland jholland@coldwellbankerhmf.com,
Coldwell Banker Harris McHaney & Faucette-Bentonvi 479-273-3838
Source: ArkansasOne MLS,MLS#: 1345416 Originating MLS: Northwest Arkansas Board of REALTORS MLS
Originating MLS: Northwest Arkansas Board of REALTORS MLSFacts & features
Interior
Bedrooms & bathrooms
- Bedrooms: 4
- Bathrooms: 4
- Full bathrooms: 4
Heating
- Central, Gas
Cooling
- Central Air, Electric
Appliances
- Included: Built-In Range, Built-In Oven, Double Oven, Dishwasher, ENERGY STAR Qualified Appliances, Electric Oven, Gas Cooktop, Disposal, Gas Water Heater, Plumbed For Ice Maker
- Laundry: Washer Hookup, Dryer Hookup
Features
- Attic, Built-in Features, Ceiling Fan(s), Eat-in Kitchen, Pantry, Programmable Thermostat, Quartz Counters, Storage, Walk-In Closet(s), Wired for Sound
- Flooring: Carpet, Tile, Wood
- Windows: Double Pane Windows, Vinyl
- Basement: None
- Number of fireplaces: 1
- Fireplace features: Gas Log, Living Room
Interior area
- Total structure area: 3,079
- Total interior livable area: 3,079 sqft
Video & virtual tour
Property
Parking
- Total spaces: 3
- Parking features: Attached, Garage, Garage Door Opener
- Has attached garage: Yes
- Covered spaces: 3
Features
- Levels: Two
- Stories: 2
- Patio & porch: Covered, Patio
- Exterior features: Concrete Driveway
- Pool features: None
- Fencing: None
- Waterfront features: None
Lot
- Size: 10,454 Square Feet
- Features: Cleared, Landscaped, Level, Subdivision
Details
- Additional structures: None
- Parcel number: 0119789000
- Zoning description: Residential
- Special conditions: None
Construction
Type & style
- Home type: SingleFamily
- Architectural style: Traditional
- Property subtype: Single Family Residence
Materials
- Brick, Concrete
- Foundation: Slab
- Roof: Architectural,Shingle
Condition
- New construction: Yes
- Year built: 2026
Details
- Warranty included: Yes
Utilities & green energy
- Sewer: Public Sewer
- Water: Public
- Utilities for property: Electricity Available, Natural Gas Available, Sewer Available, Water Available
Green energy
- Energy efficient items: Appliances
Community & HOA
Community
- Features: Near Schools
- Security: Security System
- Subdivision: Aurora Sub Ph I Bentonville
Location
- Region: Bentonville
Financial & listing details
- Price per square foot: $276/sqft
- Annual tax amount: $868
- Date on market: 5/6/2026
- Cumulative days on market: 125 days
- Road surface type: Paved
Estimated market value
Not available
Estimated sales range
Not available
Not available
Price history
| Date | Event | Price |
|---|---|---|
| 7/6/2026 | Price change | $849,000-4.2%$276/sqft |
Source:  ArkansasOne MLS #1345416 Report a problem ArkansasOne MLS #1345416 Report a problem | ||
| 5/6/2026 | Listed for sale | $886,500$288/sqft |
Source: ArkansasOne MLS #1345416 Report a problem | ||
Public tax history
Tax history is unavailable.
Monthly payment
Est. payment
Payment breakdown
Explore the cost of this home by adjusting the details. Changes won't be saved.Climate risks
Neighborhood: 72713
Nearby schools
Schools provided by the listing agent
- District: Bentonville
Source: ArkansasOne MLS. This data may not be complete. We recommend contacting the local school district to confirm school assignments for this home.


Similar homes
- $850,0005 bd4 ba2.9k sqft3507 SW Starburst Ave, Bentonville, AR 72713For Sale
 MLS ID #1351538, Sumer Brandon, The Brandon Group. ArkansasOne MLS
 - $869,0004 bd4 ba3.1k sqft3500 Radiance Ave, Bentonville, AR 72713New Construction
 MLS ID #1342385, Jan Holland, Coldwell Banker Harris McHaney & Faucette-Bentonvi. ArkansasOne MLS
 - $889,0004 bd4 ba3.2k sqft3407 SW Starburst Ave, Bentonville, AR 72713New Construction
 MLS ID #1354713, Jan Holland, Coldwell Banker Harris McHaney & Faucette-Bentonvi. ArkansasOne MLS
 - $896,9004 bd4 ba3.6k sqft4606 SW Barton St, Bentonville, AR 72713For Sale
 MLS ID #1359971, Heather Campbell, Weichert, REALTORS Griffin Company Bentonville. ArkansasOne MLS
