Mesmerizing 2 story estate 3518 sq ft, on a wooded cul-de-sac with more than $120,000 upgrades just completed. 4 bedrooms, 2 full & 3 half baths freshly painted. Created with a sense of grandeur & relaxation. Host parties by the cozy gas fireplace or in the 3 season screened porch extending from the dining room. Below is a covered patio in the walk out basement. Kitchen has high end appliances, stove hood vents outside, custom cabinetry, coffee bar & serving bar. Seperate bar/butlers pantry with sink. Built in cabinets in office-gorgeous bay window/seat with custom cushion. New carpet, flooring, hot water heater & new/upgraded throughout. Upstairs is a haven of tranquility in the primary suite & large sitting area. Unwind in the opulent bathroom with lavish jetted tub & spacious shower with seat. Elegant new frosted shower doors and new cabinetry. California style storage & pull down attic above closet is big enough to create another room. Both full baths upstairs are remodeled. 3 more bedrooms are generously proportioned. Each room presents a peaceful retreat, providing the perfect balance of comfort & privacy. One room has a cedar closet. Another has a secret door within the closet leading to a huge planked storage area. So much storage available! Also a pull down attic in garage, built in cabinets and a large workspace recently used for gardening. Outside a gardening shed/playhouse or man cave with electricity is a retreat providing serenity. Anderson wood windows throughout to view wildlife and 2 waterfall ponds on 1.52 a private oasis. The beautifully landscaped gardens, provide an idyllic backdrop for outdoor entertainment & relaxation. Embrace the lifestyle you deserve and make this extraordinary property yours. Located in Washington Township-Centerville schools. Near upscale parks, shopping & fine dining. Approximately 20 minutes to Wright Patterson Air Force Base. 2-10 Home Warranty.
Sold for $549,000
$549,000
6500 Senator Ln, Dayton, OH 45459
4beds
3,518sqft
Single Family Residence
Built in 1975
1.52 Acres Lot
$631,100 Zestimate®
$156/sqft
$3,991 Estimated rent
Home value
$631,100
$587,000 - $682,000
$3,991/mo
Zestimate® history
Owner options
List your home for rent
$3,991/mo
Rent Zestimate®
Find your next renter with Zillow Rental Manager. Plus, with online applications, you can quickly screen prospective tenants – for free.
$3,991/mo
Rent Zestimate®
Refinance and save
$3,735/mo
Est. payment
Refinancing to a lower rate could help reduce your monthly payments and save thousands over the life of the loan.
$3,735/mo
Est. payment
Explore your selling options
Work with a Zillow partner agent
Leverage their expertise and Zillow's premium Showcase listings to get your home seen by more buyers.
Get startedList with your own agent
Get your home in front of millions of buyers by listing it on Zillow.
Learn how to do itSell it yourself
Take full control of how buyers see your home on Zillow by listing For Sale by Owner (FSBO).
List your homeWhat's special
Zillow last checked:
Listing updated:
Listed by:
Gina L Paradise (937)431-7764,
Home Experts Realty
Bought with:
JoAnn E Doss, 2003004522
Ownerland Realty, Inc.
Source: DABR MLS,MLS#: 898804 Originating MLS: Dayton Area Board of REALTORS
Originating MLS: Dayton Area Board of REALTORSFacts & features
Interior
Bedrooms & bathrooms
- Bedrooms: 4
- Bathrooms: 5
- Full bathrooms: 2
- 1/2 bathrooms: 3
- Main level bathrooms: 2
Primary bedroom
- Level: Second
- Dimensions: 28 x 22
Bedroom
- Level: Second
- Dimensions: 14 x 14
Bedroom
- Level: Second
- Dimensions: 13 x 13
Bedroom
- Level: Second
- Dimensions: 12 x 11
Dining room
- Level: Main
- Dimensions: 11 x 10
Entry foyer
- Level: Main
- Dimensions: 9 x 7
Family room
- Level: Main
- Dimensions: 20 x 14
Game room
- Level: Basement
- Dimensions: 28 x 16
Kitchen
- Level: Main
- Dimensions: 12 x 11
Kitchen
- Features: Eat-in Kitchen
- Level: Main
- Dimensions: 14 x 10
Laundry
- Level: Main
- Dimensions: 11 x 12
Living room
- Level: Main
- Dimensions: 17 x 12
Media room
- Level: Basement
- Dimensions: 14 x 14
Screened porch
- Level: Main
- Dimensions: 16 x 12
Heating
- Forced Air, Natural Gas
Cooling
- Central Air, Whole House Fan
Appliances
- Included: Built-In Oven, Cooktop, Dishwasher, Disposal, Microwave, Refrigerator, Water Softener, Gas Water Heater
Features
- Wet Bar, Ceiling Fan(s), High Speed Internet, Jetted Tub, Kitchen/Family Room Combo, Pantry, Solid Surface Counters, Bar, Walk-In Closet(s)
- Windows: Bay Window(s), Insulated Windows, Wood Frames
- Basement: Crawl Space,Full,Finished,Walk-Out Access
- Number of fireplaces: 1
- Fireplace features: One, Gas, Glass Doors
Interior area
- Total structure area: 3,518
- Total interior livable area: 3,518 sqft
Property
Parking
- Total spaces: 3
- Parking features: Attached, Garage, Garage Door Opener, Storage
- Attached garage spaces: 3
Features
- Levels: Two
- Stories: 2
- Patio & porch: Patio, Porch
- Exterior features: Sprinkler/Irrigation, Porch, Patio, Storage
Lot
- Size: 1.52 Acres
- Dimensions: 66 x 245 x 160 x 60 x 145 x 67
Details
- Additional structures: Shed(s)
- Parcel number: O67219070003
- Zoning: Residential
- Zoning description: Residential
- Other equipment: Dehumidifier
Construction
Type & style
- Home type: SingleFamily
- Architectural style: Tudor
- Property subtype: Single Family Residence
Materials
- Brick, Frame
Condition
- Year built: 1975
Details
- Warranty included: Yes
Utilities & green energy
- Electric: 220 Volts in Garage
- Sewer: Storm Sewer
- Water: Public
- Utilities for property: Natural Gas Available, Sewer Available, Water Available, Cable Available
Community & HOA
Community
- Security: Smoke Detector(s), Surveillance System
- Subdivision: Canterbury Hills
HOA
- Has HOA: No
Location
- Region: Dayton
Financial & listing details
- Price per square foot: $156/sqft
- Tax assessed value: $450,710
- Annual tax amount: $10,552
- Date on market: 11/15/2023
- Date available: 05/24/2024
- Listing terms: Conventional,FHA,VA Loan
Price history
| Date | Event | Price |
|---|---|---|
| 8/15/2024 | Sold | $549,000$156/sqft |
Source:  DABR MLS #898804 Report a problem DABR MLS #898804 Report a problem | ||
| 7/19/2024 | Pending sale | $549,000$156/sqft |
Source: DABR MLS #898804 Report a problem | ||
| 7/4/2024 | Listed for sale | $549,000$156/sqft |
Source: DABR MLS #898804 Report a problem | ||
| 6/19/2024 | Pending sale | $549,000$156/sqft |
Source: DABR MLS #898804 Report a problem | ||
| 5/23/2024 | Listed for sale | $549,000+0.9%$156/sqft |
Source: DABR MLS #898804 Report a problem | ||
| 1/25/2024 | Listing removed | -- |
Source: DABR MLS #898804 Report a problem | ||
| 1/4/2024 | Price change | $544,000-0.2%$155/sqft |
Source: DABR MLS #898804 Report a problem | ||
| 12/21/2023 | Listed for sale | $545,000$155/sqft |
Source: DABR MLS #898804 Report a problem | ||
| 12/15/2023 | Pending sale | $545,000$155/sqft |
Source: DABR MLS #898804 Report a problem | ||
| 11/16/2023 | Listed for sale | $545,000$155/sqft |
Source: DABR MLS #898804 Report a problem | ||
Public tax history
| Year | Property taxes | Tax assessment |
|---|---|---|
| 2025 | $10,552 -27.2% | $157,750 |
| 2024 | $14,488 +58.4% | $157,750 |
| 2023 | $9,148 +4.4% | $157,750 +30% |
| 2022 | $8,763 -0.3% | $121,350 |
| 2021 | $8,787 +0.1% | $121,350 |
| 2020 | $8,775 -0.6% | $121,350 +10.3% |
| 2019 | $8,829 +12% | $110,000 |
| 2018 | $7,885 +1.1% | $110,000 |
| 2017 | $7,801 +4.2% | $110,000 +9.7% |
| 2016 | $7,484 -0.2% | $100,300 |
| 2015 | $7,497 +1.8% | $100,300 |
| 2014 | $7,363 | $100,300 |
Find assessor info on the county website
Neighborhood: 45459
Nearby homes
- $656,9005 bd3 ba4.2k sqft6512 Senator Ln, Dayton, OH 45459Off Market
- $521,5004 bd2 ba3.2k sqft6511 Senator Ln, Dayton, OH 45459Off Market
- $430,0004 bd4 ba3.3k sqft1266 W Alex Bell Rd, Dayton, OH 45459Sold
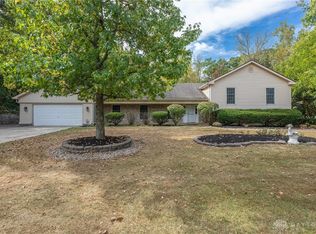
- $708,8003 bd3 ba4.4k sqft1080 W Alexandersville Bellbrook Rd, Dayton, OH 45459Off Market
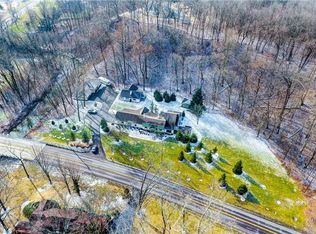
- $520,0005 bd3 ba3.5k sqft6514 Imperial Woods Rd, Dayton, OH 45459Off Market
- $512,3005 bd4 ba2.6k sqft6508 Imperial Woods Rd, Dayton, OH 45459Off Market
- $493,1004 bd4 ba2.7k sqft6520 Imperial Woods Rd, Dayton, OH 45459Off Market
- $475,0004 bd3 ba3.5k sqft6522 Senator Ln, Dayton, OH 45459Sold
Nearby schools
GreatSchools rating
- 8/10Dr John Hole Elementary SchoolGrades: 2-5Distance: 1.2 mi
- 8/10Hadley E Watts Middle SchoolGrades: 6-8Distance: 0.7 mi
- 8/10Centerville High SchoolGrades: 9-12Distance: 2.8 mi
Schools provided by the listing agent
- District: Centerville
Source: DABR MLS. This data may not be complete. We recommend contacting the local school district to confirm school assignments for this home.
Get a cash offer in 3 minutes
Find out how much your home could sell for in as little as 3 minutes with a no-obligation cash offer.
Estimated market value
$631,100
Get a cash offer in 3 minutes
Find out how much your home could sell for in as little as 3 minutes with a no-obligation cash offer.
Estimated market value
$631,100
- Ohio
- Montgomery County
- Dayton
- 45459
- 6500 Senator Ln
Nearby cities
Nearby neighborhoods
Nearby zip codes
Other Dayton Topics
