Welcome to 6500 Serena Lane in Woodway, a spacious and versatile home nestled in the desirable Sendero Springs neighborhood. This property offers a flexible 4-bedroom, 2.5-bath layout with multiple living areas designed to fit the way you actually live—whether that’s hosting, working from home, or simply enjoying the space. From the moment you walk in, you’ll notice the thoughtful layout with both formal and casual living areas, giving you options for entertaining or everyday comfort. The kitchen is well-equipped with granite countertops, built-in appliances, a pantry, and plenty of prep space, making it the heart of the home. Upstairs, a bonus living or game room adds even more flexibility, perfect for a playroom, media space, or hobby area.
Designed with flexibility in mind, a private exterior entry leads to a secluded fourth room an ideal setup for a refined home office or creative studio, with easy potential to add direct garage access for future conversion. Step outside to a covered patio and a beautifully maintained yard, all situated on a corner lot with standout curb appeal.Located in Midway ISD and just minutes from shopping, dining, and everyday conveniences, this home offers the perfect balance of space, function, and location in one of Woodway’s most sought-after areas.
Sold
Price Unknown
6500 Serena Ln, Woodway, TX 76712
4beds
3,012sqft
Single Family Residence
Built in 2006
8,712 Square Feet Lot
$344,900 Zestimate®
$--/sqft
$2,933 Estimated rent
Home value
$344,900
$328,000 - $362,000
$2,933/mo
Zestimate® history
Owner options
List your home for rent
$2,933/mo
Rent Zestimate®
Find your next renter with Zillow Rental Manager. Plus, with online applications, you can quickly screen prospective tenants – for free.
$2,933/mo
Rent Zestimate®
Refinance and save
$185/mo
Est. payment
Refinancing to a lower rate could help reduce your monthly payments and save thousands over the life of the loan.
$185/mo
Est. payment
Explore your selling options
Work with a Zillow partner agent
Leverage their expertise and Zillow's premium Showcase listings to get your home seen by more buyers.
Get startedList with your own agent
Get your home in front of millions of buyers by listing it on Zillow.
Learn how to do itSell it yourself
Take full control of how buyers see your home on Zillow by listing For Sale by Owner (FSBO).
List your homeWhat's special
Beautifully maintained yardBuilt-in appliancesGranite countertopsCovered patioCorner lotStandout curb appealSpacious and versatile home
Zillow last checked:
Listing updated:
Listed by:
Aaron Tucker 723890,
CENTURY 21 Judge Fite Company 254-633-2121
Bought with:
Non-NTREIS MLS Licensee
NON MLS
Source: NTREIS,MLS#: 21227370
Facts & features
Interior
Bedrooms & bathrooms
- Bedrooms: 4
- Bathrooms: 3
- Full bathrooms: 2
- 1/2 bathrooms: 1
Primary bedroom
- Level: First
- Dimensions: 0 x 0
Living room
- Level: First
- Dimensions: 0 x 0
Heating
- Central, Electric
Cooling
- Central Air, Ceiling Fan(s), Electric
Appliances
- Included: Double Oven, Dishwasher, Electric Oven, Electric Range, Electric Water Heater, Disposal, Microwave
Features
- Double Vanity, Granite Counters, High Speed Internet, Kitchen Island
- Flooring: Carpet, Vinyl
- Has basement: No
- Number of fireplaces: 1
- Fireplace features: Wood Burning
Interior area
- Total interior livable area: 3,012 sqft
Property
Parking
- Total spaces: 2
- Parking features: Driveway
- Attached garage spaces: 2
Features
- Levels: One
- Stories: 1
- Patio & porch: Covered
- Pool features: None
Lot
- Size: 8,712 Square Feet
Details
- Parcel number: 363333000005010
Construction
Type & style
- Home type: SingleFamily
- Architectural style: Detached
- Property subtype: Single Family Residence
Condition
- Year built: 2006
Utilities & green energy
- Sewer: Public Sewer
- Water: Public
- Utilities for property: Cable Available, Sewer Available, Water Available
Community & HOA
Community
- Subdivision: Sendero Spgs Ph One
HOA
- Has HOA: Yes
- Services included: Maintenance Grounds
- HOA fee: $185 annually
- HOA name: Spectrum Association Management
- HOA phone: 254-340-6985
Location
- Region: Woodway
Financial & listing details
- Tax assessed value: $388,700
- Annual tax amount: $7,327
- Date on market: 4/3/2026
- Cumulative days on market: 2 days
- Listing terms: Cash,Conventional,FHA,VA Loan
- Road surface type: Asphalt
Price history
| Date | Event | Price |
|---|---|---|
| 6/8/2026 | Sold | -- |
Source: NTREIS #21227370 Report a problem | ||
| 4/6/2026 | Pending sale | $349,000$116/sqft |
Source: NTREIS #21227370 Report a problem | ||
| 4/3/2026 | Listed for sale | $349,000+29.3%$116/sqft |
Source: NTREIS #21227370 Report a problem | ||
| 6/26/2020 | Sold | -- |
Source: Agent Provided Report a problem | ||
| 5/11/2020 | Pending sale | $269,900$90/sqft |
Source: Local Life Realty #195387 Report a problem | ||
| 5/7/2020 | Listed for sale | $269,900+14.9%$90/sqft |
Source: Local Life Realty #195387 Report a problem | ||
| 9/12/2017 | Listing removed | $234,900$78/sqft |
Source: American First Realty, LLC #21075465 Report a problem | ||
| 8/14/2017 | Pending sale | $234,900$78/sqft |
Source: American First Realty, LLC #21075465 Report a problem | ||
| 6/23/2017 | Listed for sale | $234,900-6.3%$78/sqft |
Source: American First Realty, LLC #21075465 Report a problem | ||
| 10/7/2014 | Listing removed | $250,619$83/sqft |
Source: D.R. Horton Report a problem | ||
| 8/19/2014 | Listed for sale | $250,619$83/sqft |
Source: D.R. Horton Report a problem | ||
Public tax history
| Year | Property taxes | Tax assessment |
|---|---|---|
| 2025 | $5,212 +6.9% | $339,405 +10% |
| 2024 | $4,875 +13.7% | $308,550 +10% |
| 2023 | $4,287 -16.2% | $280,500 +10% |
| 2022 | $5,117 -8.8% | $255,000 |
| 2021 | $5,611 | $255,000 -3.4% |
| 2020 | -- | $264,060 +9.8% |
| 2019 | $4,861 | $240,405 +10% |
| 2018 | $4,861 -7% | $218,550 |
| 2017 | $5,228 -13.6% | $218,550 +3% |
| 2016 | $6,049 | $212,110 +0% |
| 2015 | $6,049 | $212,040 -2.5% |
| 2014 | $6,049 | $217,510 +4.1% |
| 2009 | -- | $208,960 +2.5% |
| 2008 | -- | $203,786 -2.6% |
| 2007 | -- | $209,270 |
Find assessor info on the county website
Neighborhood: 76712
Nearby homes
- $315,2004 bd2 ba2.2k sqft6504 Serena Ln, Woodway, TX 76712Off Market

- $395,2004 bd2 ba3.3k sqft6501 Crystal Ct, Woodway, TX 76712Off Market
- $305,9003 bd2 ba2.3k sqft6432 Serena Ln, Woodway, TX 76712Off Market
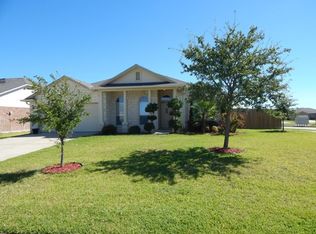
- $265,2003 bd2 ba1.6k sqft6508 Serena Ln, Woodway, TX 76712Off Market

- $344,9004 bd3 ba2.6k sqft6505 Crystal Ct, Woodway, TX 76712Off Market
- $302,3003 bd2 ba2k sqft6501 Serena Ln, Woodway, TX 76712Off Market
- $255,7003 bd2 ba1.3k sqft6429 Crystal Ct, Woodway, TX 76712Off Market
- $372,6005 bd3 ba3.2k sqft6509 Crystal Ct, Woodway, TX 76712Off Market
Nearby schools
GreatSchools rating
- 7/10Castleman Creek Elementary SchoolGrades: PK-5Distance: 2.9 mi
- 6/10Midway Middle SchoolGrades: 6-8Distance: 2 mi
- 8/10Midway High SchoolGrades: 9-12Distance: 1.7 mi
Schools provided by the listing agent
- Elementary: Castleman Creek
- Middle: Midway
- High: Midway
- District: Midway ISD
Source: NTREIS. This data may not be complete. We recommend contacting the local school district to confirm school assignments for this home.
- Texas
- McLennan County
- Woodway
- 76712
- 6500 Serena Ln
Nearby cities
Nearby neighborhoods
Nearby zip codes
Other Woodway Topics
