Welcome to this beautiful 3-bedroom, 2-bath home with a 2-car garage, situated on a very spacious corner lot in a quiet cul-de-sac! Featuring an inviting open floor plan, this home offers numerous updates throughout and abundant cabinet space. . Enjoy a dual sided fireplace in the living room that opens to an additional living space/sun room. The backyard is a true oasis with an extended patio, perfect for entertaining or relaxing outdoors, along with a privacy fence with 8' post along the back and 7' sides and two storage buildings. An underground storm shelter in the garage provides added peace of mind! Per seller: updates including newer windows, floors, fresh paint and a desirable lot-and-a-half setting, this home has so much to offer!
Under contract
$335,000
6500 Sierra Ct, Amarillo, TX 79109
3beds
2,119sqft
Single Family Residence
Built in 1993
-- sqft lot
$334,900 Zestimate®
$158/sqft
$-- HOA
What's special
Numerous updates throughoutFresh paintVery spacious corner lotTwo storage buildingsInviting open floor planNewer windowsQuiet cul-de-sac
- 23 days
- 561
- 63
Likely to sell faster than
Zillow last checked:
Listing updated:
Listed by:
Cassie Small 806-335-6707,
Llano Realty, LLC
Source: AMMLS,MLS#: 26-8262
Facts & features
Interior
Bedrooms & bathrooms
- Bedrooms: 3
- Bathrooms: 2
- Full bathrooms: 2
Rooms
- Room types: Living Areas, Dining Room - Kit Cm, Utility Room, Sun Room
Heating
- Natural Gas, Central
Cooling
- Central Air, Electric
Appliances
- Included: Disposal, Range, Oven, Microwave, Dishwasher
- Laundry: Laundry Room, Hook-Up Electric
Features
- Windows: Skylight(s)
- Number of fireplaces: 1
- Fireplace features: Dual FP, Gas Log, See Through, Wood Burning
Interior area
- Total structure area: 2,119
- Total interior livable area: 2,119 sqft
Property
Parking
- Total spaces: 2
- Parking features: Garage Faces Side, Garage Door Opener
- Attached garage spaces: 2
Features
- Levels: One
- Pool features: None
- Fencing: Wood
Lot
- Features: Corner Lot, Cul-De-Sac
Details
- Additional structures: Storage
- Parcel number: 126791
- Zoning description: 0200 - SW Amarillo in City Limits
Construction
Type & style
- Home type: SingleFamily
- Property subtype: Single Family Residence
Materials
- Brick Veneer, Brick
- Foundation: Slab
- Roof: Composition
Condition
- New construction: No
- Year built: 1993
Utilities & green energy
- Sewer: Public Sewer
- Water: City
Community & HOA
Community
- Features: None
HOA
- Has HOA: No
Location
- Region: Amarillo
Financial & listing details
- Price per square foot: $158/sqft
- Tax assessed value: $307,275
- Annual tax amount: $4,791
- Date on market: 10/19/2026
- Listing terms: VA Loan,FHA,Conventional
Estimated market value
$334,900
$318,000 - $352,000
$2,295/mo
Price history
| Date | Event | Price |
|---|---|---|
| 10/21/2026 | Contingent | $335,000$158/sqft |
Source:  AMMLS #26-8262 Report a problem | ||
| 10/19/2026 | Listed for sale | $335,000+86.2%$158/sqft |
Source: AMMLS #26-8262 Report a problem | ||
| 3/24/2010 | Listing removed | $179,900$85/sqft |
Source: NCI Report a problem | ||
| 9/6/2009 | Listed for sale | $179,900$85/sqft |
Source: NCI Report a problem | ||
Public tax history
| Year | Property taxes | Tax assessment |
|---|---|---|
| 2025 | $4,791 0% | $307,275 +3.9% |
| 2024 | $4,792 +11.3% | $295,655 +10% |
| 2023 | $4,306 -12.1% | $268,777 +10% |
| 2022 | $4,898 +0.3% | $244,343 +10% |
| 2021 | $4,883 | $222,130 +7.3% |
| 2020 | -- | $206,956 |
| 2019 | $4,440 +7.5% | $206,956 +6.1% |
| 2018 | $4,129 +1.9% | $195,056 +0.8% |
| 2017 | $4,052 +2.9% | $193,483 +8.3% |
| 2016 | $3,937 +7.8% | $178,616 |
| 2015 | $3,653 | $178,616 +1.3% |
| 2014 | $3,653 | $176,340 +1.2% |
| 2013 | -- | $174,301 |
| 2012 | -- | $174,301 |
| 2011 | -- | $174,301 |
| 2010 | -- | $174,301 |
| 2009 | -- | $174,301 |
| 2008 | -- | -- |
| 2007 | -- | -- |
| 2006 | -- | -- |
| 2005 | -- | -- |
| 2004 | -- | -- |
| 2003 | -- | -- |
| 2002 | -- | $162,503 +14.3% |
| 2001 | -- | $142,202 |
Find assessor info on the county website
Monthly payment
Est. payment
Payment breakdown
Explore the cost of this home by adjusting the details. Changes won't be saved.Climate risks
Neighborhood: 79109
Nearby schools
Schools provided by the listing agent
- Elementary: Arden Road
- Middle: Greenways/West Plains
- High: West Plains High School
Source: AMMLS. This data may not be complete. We recommend contacting the local school district to confirm school assignments for this home.
Similar homes
- $348,0003 bd2 ba2.5k sqft6419 Hinsdale Dr, Amarillo, TX 79109For Sale
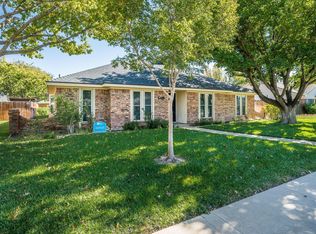
 MLS ID #26-8749, Bonifield Team, Coldwell Banker First Equity. AMMLS
- $319,0004 bd2 ba2.1k sqft6604 Wentworth Dr, Amarillo, TX 79109For Sale
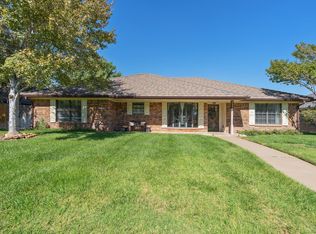 MLS ID #26-8684, Jordan Gilley, Moreland Real Estate Group. AMMLS
- $330,0003 bd2 ba2.1k sqft7237 Kings Pl, Amarillo, TX 79109For Sale
 MLS ID #26-6864, Reanne Rudd, Keller Williams Realty Amarillo. AMMLS
- $344,0003 bd3 ba2.5k sqft3605 S Milam St, Amarillo, TX 79109For Sale
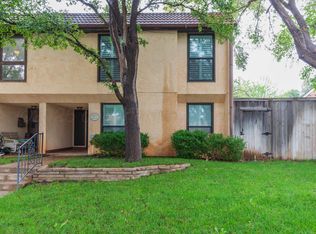 MLS ID #26-8788, Sabre L. Cofer, EXP Realty, LLC. AMMLS
- $365,0003 bd2 ba2.6k sqft6411 Andover Dr, Amarillo, TX 79109For SaleMLS ID #26-7388, Carrie Ives, Heartland Realty. AMMLS
- $274,9003 bd2 ba1.9k sqft6818 Blacksmith Ln, Amarillo, TX 79109For SaleMLS ID #26-7549, Nicole Johnson, Llano Realty, LLC. AMMLS
- $299,9994 bd2 ba2.1k sqft7301 Dukes Pl, Amarillo, TX 79109For SaleMLS ID #26-6757, Paul French, French and Co., REALTORS®. AMMLS
- $284,9003 bd2 ba2.1k sqft4030 Montague Dr, Amarillo, TX 79109For SaleMLS ID #26-8812, Chelsea Passarelli, Keller Williams Realty Amarillo. AMMLS
- $397,9003 bd2 ba2.9k sqft3700 Huntington Dr, Amarillo, TX 79109For SaleMLS ID #26-8817, Sabre L. Cofer, EXP Realty, LLC. AMMLS
- $329,9003 bd2 ba2k sqft6413 Academy Dr, Amarillo, TX 79119For SaleMLS ID #26-7677, Bailey Pickering, Wellborn Real Estate. AMMLS
- $337,5003 bd2 ba1.8k sqft6520 Milligan Pl, Amarillo, TX 79119For SaleMLS ID #26-7852, Jori Speer, Legacy Growth Real Estate. AMMLS
- $345,0004 bd2 ba2k sqft7508 Westover Pl, Amarillo, TX 79119For SaleMLS ID #26-7195, Lauren Lusk, Lyons Realty. AMMLS
- $332,5003 bd2 ba1.8k sqft8427 English Bay Pkwy, Amarillo, TX 79119For SaleMLS ID #26-8680, Chancy Via, Palo Duro Real Estate. AMMLS
- $319,0004 bd3 ba2.2k sqft3406 Marion St, Amarillo, TX 79109For SaleMLS ID #26-7920, Lori Horner Realty Group, Lori Horner Realty Group. AMMLS
- $286,0003 bd2 ba2.2k sqft4522 Harvard St, Amarillo, TX 79109For SaleMLS ID #26-8718, Robin Shurbet, ERA Courtyard Real Estate. AMMLS
- $359,9004 bd3 ba2k sqft8308 Paragon Dr, Amarillo, TX 79119For SaleMLS ID #26-8723, Madison Wall, Keller Williams Realty Amarillo. AMMLS
- $229,9003 bd2 ba1.7k sqft6805 Blacksmith Ln, Amarillo, TX 79109For SaleMLS ID #26-7928, Masoud Habibi, Keller Williams Realty Amarillo. AMMLS
- $315,0003 bd2 ba2.1k sqft6209 Elmhurst Rd, Amarillo, TX 79106For SaleMLS ID #26-8291, Courtney Ramos, Berkshire Hathaway HomeServices Premier Properties. AMMLS
- $305,0004 bd2 ba2.3k sqft4410 Olsen Blvd, Amarillo, TX 79106For SaleMLS ID #26-8831, Chelsea Passarelli, Keller Williams Realty Amarillo. AMMLS
- $299,0003 bd2 ba1.8k sqft6606 Rally Rd, Amarillo, TX 79119For SaleMLS ID #26-8480, LuAnn Taylor, Keller Williams Realty Amarillo. AMMLS
