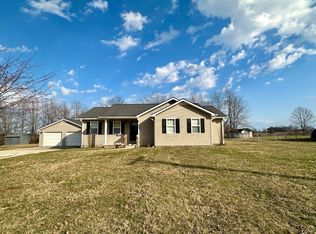
Welcome to this 3-bedroom, 2-bath home in Hustonville offering just under 1,600 square feet of comfortable living space on a spacious .55-acre lot. Recent updates include **BRAND NEW roof** with a 10 year transferrable warranty, new gravel driveway, and freshly stained back deck.
Inside, you'll find a generously sized kitchen with ample counter space and storage, ideal for anyone who loves to cook or host. The open layout flows into the main living areas, making the home feel bright and inviting. The primary en-suite features a walk-in closet and a jacuzzi tub, perfect for relaxing.
Outside, you will find the garage features a large storage closet and plenty of space with the room you need for tools, gear, hobbies, or even a home workshop. Additionally, the backyard has a carport, storage shed, and a large deck.
Conveniently located 12 minutes from all the shopping and restaurants Danville has to offer.
Don't miss the opportunity to own a home with space, functionality, and room to grow—schedule your showing today!
Sold for $259,000
$259,000
6500 State Highway 2141, Hustonville, KY 40437
3beds
1,563sqft
Single Family Residence
Built in 2004
0.55 Acres Lot
$264,600 Zestimate®
$166/sqft
$1,664 Estimated rent
Home value
$264,600
Estimated sales range
Not available
$1,664/mo
Zestimate® history
Owner options
List your home for rent
$1,664/mo
Rent Zestimate®
Find your next renter with Zillow Rental Manager. Plus, with online applications, you can quickly screen prospective tenants – for free.
$1,664/mo
Rent Zestimate®
Refinance and save
$1,582/mo
Est. payment
Refinancing to a lower rate could help reduce your monthly payments and save thousands over the life of the loan.
$1,582/mo
Est. payment
Explore your selling options
Work with a Zillow partner agent
Leverage their expertise and Zillow's premium Showcase listings to get your home seen by more buyers.
Get startedList with your own agent
Get your home in front of millions of buyers by listing it on Zillow.
Learn how to do itSell it yourself
Take full control of how buyers see your home on Zillow by listing For Sale by Owner (FSBO).
List your homeWhat's special
Freshly stained back deckLarge deckBrand new roofBright and invitingNew gravel drivewayGenerously sized kitchenLarge storage closet
Zillow last checked:
Listing updated:
Listed by:
Dustin Sparrow 859-319-2629,
ERA Select Real Estate
Bought with:
Null Non-Member
Non-Member Office
Source: Imagine MLS,MLS#: 25011849
Facts & features
Interior
Bedrooms & bathrooms
- Bedrooms: 3
- Bathrooms: 2
- Full bathrooms: 2
Heating
- Electric, Heat Pump
Cooling
- Electric, Heat Pump
Appliances
- Included: Dishwasher, Microwave, Refrigerator, Range
- Laundry: Electric Dryer Hookup, Main Level, Washer Hookup
Features
- Ceiling Fan(s)
- Flooring: Carpet, Laminate, Tile
- Basement: Crawl Space
- Has fireplace: No
Interior area
- Total structure area: 1,563
- Total interior livable area: 1,563 sqft
- Finished area above ground: 1,563
- Finished area below ground: 0
Property
Parking
- Parking features: Attached Garage, Detached Carport, Driveway, Garage Faces Side
- Has garage: Yes
- Has carport: Yes
- Has uncovered spaces: Yes
Features
- Levels: One
- Patio & porch: Deck, Porch
- Has view: Yes
- View description: Neighborhood
Lot
- Size: 0.55 Acres
Details
- Additional structures: Shed(s)
- Parcel number: 0090515009.00
Construction
Type & style
- Home type: SingleFamily
- Architectural style: Ranch
- Property subtype: Single Family Residence
Materials
- Vinyl Siding
- Foundation: Block
- Roof: Dimensional Style
Condition
- New construction: No
- Year built: 2004
Utilities & green energy
- Sewer: Septic Tank
- Water: Public
Community & HOA
Community
- Subdivision: Rural
Location
- Region: Hustonville
Financial & listing details
- Price per square foot: $166/sqft
- Tax assessed value: $159,000
- Annual tax amount: $1,631
- Date on market: 6/5/2025
Price history
| Date | Event | Price |
|---|---|---|
| 8/26/2025 | Sold | $259,000+4%$166/sqft |
Source:  Imagine MLS #25011849 Report a problem Imagine MLS #25011849 Report a problem | ||
| 8/20/2025 | Pending sale | $249,000$159/sqft |
Source: Imagine MLS #25011849 Report a problem | ||
| 7/19/2025 | Contingent | $249,000$159/sqft |
Source: Imagine MLS #25011849 Report a problem | ||
| 6/16/2025 | Price change | $249,000-3.9%$159/sqft |
Source: Imagine MLS #25011849 Report a problem | ||
| 6/5/2025 | Listed for sale | $259,000+62.9%$166/sqft |
Source: Imagine MLS #25011849 Report a problem | ||
| 10/13/2020 | Sold | $159,000-3.6%$102/sqft |
Source: Public Record Report a problem | ||
| 9/15/2020 | Pending sale | $164,900$106/sqft |
Source: Cochran-Rousey Realty & Auction #10926150 Report a problem | ||
| 9/3/2020 | Listed for sale | $164,900$106/sqft |
Source: Cochran-Rousey Realty & Auction #10926150 Report a problem | ||
| 8/14/2020 | Pending sale | $164,900$106/sqft |
Source: Cochran-Rousey Realty & Auction #10926150 Report a problem | ||
| 8/13/2020 | Listed for sale | $164,900+229.8%$106/sqft |
Source: Cochran-Rousey Realty & Auction #10926150 Report a problem | ||
| 11/6/2013 | Sold | $50,000$32/sqft |
Source: Public Record Report a problem | ||
Public tax history
| Year | Property taxes | Tax assessment |
|---|---|---|
| 2024 | $1,631 | $159,000 |
| 2023 | -- | $159,000 |
| 2022 | -- | $159,000 |
| 2021 | -- | $159,000 +14.4% |
| 2020 | $1,511 -1% | $139,000 |
| 2019 | $1,527 +1% | $139,000 |
| 2018 | $1,511 | $139,000 +15.8% |
| 2017 | $1,511 +17.9% | $120,000 |
| 2016 | $1,282 | $120,000 |
| 2015 | $1,282 | $120,000 |
| 2012 | -- | $120,000 |
| 2010 | -- | $120,000 |
Find assessor info on the county website
Neighborhood: 40437
Nearby homes
- $233,800-- bd-- ba1.3k sqft6496 State Highway 2141, Hustonville, KY 40437Off Market
- $220,0003 bd2 ba1.3k sqft6456 State Highway 2141, Hustonville, KY 40437Sold
- $7,0000.74 Acres6435 State Highway 2141, Hustonville, KY 40437Off Market
- $205,9003 bd2 ba2k sqft6455 State Highway 2141, Hustonville, KY 40437Off Market
- $217,8003 bd2 ba1.4k sqft6520 State Highway 2141, Hustonville, KY 40437Off Market
- $214,2003 bd2 ba1.4k sqft6520 Ky Highway 2141, Hustonville, KY 40437Off Market
- $259,0003 bd2 ba1.4k sqft6490 State Highway 2141, Hustonville, KY 40437Sold
- $219,4003 bd2 ba1.4k sqft6530 State Highway 2141, Hustonville, KY 40437Off Market
Nearby schools
GreatSchools rating
- 5/10Hustonville Elementary SchoolGrades: PK-5Distance: 1.3 mi
- 3/10Lincoln County Middle SchoolGrades: 6-8Distance: 9 mi
- 4/10Lincoln County High SchoolGrades: 9-12Distance: 8.9 mi
Schools provided by the listing agent
- Elementary: Hustonville
- Middle: Lincoln Co
- High: Lincoln Co
Source: Imagine MLS. This data may not be complete. We recommend contacting the local school district to confirm school assignments for this home.


Get pre-qualified for a loan
At Zillow Home Loans, we can pre-qualify you in as little as 5 minutes with no impact to your credit score.An equal housing lender. NMLS #10287.
- Kentucky
- Lincoln County
- Hustonville
- 40437
- 6500 State Highway 2141
Nearby cities
Nearby zip codes
Other Hustonville Topics
