MULTIPLE OFFERS RECEIVED!!! Seller is calling for Best and Final by tomorrow, July 13, at 5:00 p.m.
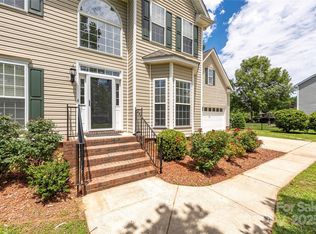
Welcome home to this beautifully maintained 5-bedroom, 2.5-bath residence tucked away on a quiet cul-de-sac in the highly sought-after Lake Park community of Indian Trail. Offering nearly 2,800 square feet of thoughtfully designed living space, this home perfectly balances comfort, functionality, and room to grow.
The inviting main level features spacious living and dining areas ideal for both everyday living and entertaining. The open-concept kitchen flows seamlessly into the family room, creating the perfect gathering space for family and friends. Upstairs, you'll find generously sized bedrooms, including a spacious primary suite complete with a large en-suite bath featuring dual vanities, a soaking tub, and separate shower, along with a versatile bonus room that can easily serve as a media room, playroom, home office, or fifth bedroom.
Step outside to enjoy one of the home's standout features - a large, fully fenced backyard with plenty of room for pets, play, gardening, or future outdoor living additions. The shaded patio offers the perfect place to relax, grill, or entertain year-round.
Located in the desirable Lake Park community, residents enjoy tree-lined streets, parks, walking trails, playgrounds, tennis courts, community events, and convenient access to shopping, dining, and major commuter routes. With its generous floor plan, spacious lot, and exceptional location, this home offers the perfect opportunity to enjoy everything Indian Trail has to offer. Pool requires annual membership. Details in attachments.
Closed
Zillow last checked:
Listing updated:
Bought with:
Cody Cobb
Jason Mitchell Real Estate
Source: Canopy MLS as distributed by MLS GRID,MLS#: 4399982
Price history
| Date | Event | Price |
|---|---|---|
| 8/6/2026 | Sold | $555,000+1.8%$199/sqft |
Source:  Canopy MLS as distributed by MLS GRID #4399982 Report a problem Canopy MLS as distributed by MLS GRID #4399982 Report a problem | ||
| 7/14/2026 | Pending sale | $545,000$196/sqft |
Source: Canopy MLS as distributed by MLS GRID #4399982 Report a problem | ||
| 7/9/2026 | Listed for sale | $545,000+94.6%$196/sqft |
Source: Canopy MLS as distributed by MLS GRID #4399982 Report a problem | ||
| 4/6/2018 | Sold | $280,000+12.4%$100/sqft |
Source: Public Record Report a problem | ||
| 11/23/2010 | Listing removed | $249,000$89/sqft |
Source: RE/MAX Executive Realty #980317 Report a problem | ||
| 10/22/2010 | Listed for sale | $249,000+5.1%$89/sqft |
Source: RE/MAX Executive Realty #980317 Report a problem | ||
| 11/4/2004 | Sold | $237,000-0.4%$85/sqft |
Source: Public Record Report a problem | ||
| 4/3/2003 | Sold | $238,000+3.5%$85/sqft |
Source: Public Record Report a problem | ||
| 10/30/2000 | Sold | $230,000$83/sqft |
Source: Public Record Report a problem | ||
Get a cash offer in 3 minutes
Find out how much your home could sell for in as little as 3 minutes with a no-obligation cash offer.
Estimated market value
$554,900
