Beautifully Updated Corner 2-Bedroom Condo with 2 Full Baths AND Garage, offered by the original owner. Discover the epitome of contemporary living in this updated corner unit, boasting a wealth of desirable features. As you step inside, you'll be greeted by the classic allure of real hardwood flooring that spans the entire space. The open concept layout with high ceilings and windows on TWO sides bathes the interior in natural light, creating an inviting atmosphere that's both bright and welcoming. The well-designed kitchen features abundant storage in the 42" cabinets, convenient breakfast bar, sleek granite countertops, newer appliances, and the Italian backsplash all combine to infuse warmth and charm into the space, making it an inviting area for casual meals or entertaining friends and family. Adjacent to the kitchen, the family room offers built-in storage, clever tuck-away systems for electronic cables, a thoughtfully renovated open wall with glass shelving, and a captivating two-sided gas fireplace, perfect for creating cozy moments. The living and dining rooms are graced with natural light, enhanced by stylish ceiling fans, and designed with window placement that ensures privacy. Retreat to the primary suite, a serene oasis that boasts ample space for relaxation, two closets, a ceiling fan, and a spa-like primary bath that promises a tranquil escape from the world. One of the standout features of this exceptional condo is the bright, sun-drenched deck, offering rare, unobstructed views, perfect while savoring your morning coffee, unwinding after a long day, and enjoying the beauty of every season. Fresh upgrades abound, including a brand-new HVAC system, crown molding throughout, updated recessed and light fixtures, and replacement of all windows, ensuring your comfort and peace of mind. This home is designed for convenience and enjoyment, with easy access to community amenities, including a pool, clubhouse, sport courts, wooded trails, a dog park, and a playground. An added bonus is the rare garage associated with this unit, providing secure parking for your vehicle and extra storage along with plenty of assigned resident and guest parking spaces. There are 23 garages for 92 condos. Opportunity is knocking! Located just 15 minutes from National Landing, DC, and in proximity to groceries, shopping, major commuter arteries, and public transportation, this hidden gem offers a tucked-away location with the convenience of urban living. Don't miss the chance to make this remarkable property your own – it's a secret treasure trove waiting to be discovered! (Please pardon our mess as we pack up to move :)
Sold for $438,000
$438,000
6500 Tayack Pl Unit 201, Alexandria, VA 22312
2beds
1,164sqft
Condominium
Built in 1999
-- sqft lot
$440,700 Zestimate®
$376/sqft
$2,683 Estimated rent
Home value
$440,700
$419,000 - $463,000
$2,683/mo
Zestimate® history
Owner options
List your home for rent
$2,683/mo
Rent Zestimate®
Find your next renter with Zillow Rental Manager. Plus, with online applications, you can quickly screen prospective tenants – for free.
$2,683/mo
Rent Zestimate®
Refinance and save
$2,741/mo
Est. payment
Refinancing to a lower rate could help reduce your monthly payments and save thousands over the life of the loan.
$2,741/mo
Est. payment
Explore your selling options
Work with a Zillow partner agent
Leverage their expertise and Zillow's premium Showcase listings to get your home seen by more buyers.
Get startedList with your own agent
Get your home in front of millions of buyers by listing it on Zillow.
Learn how to do itSell it yourself
Take full control of how buyers see your home on Zillow by listing For Sale by Owner (FSBO).
List your homeWhat's special
Real hardwood flooringNewer appliancesCrown molding throughoutConvenient breakfast barExtra storageSecure parkingPublic transportation
Zillow last checked:
Listing updated:
Listed by:
Ann Petree 703-280-5050,
KW United,
Co-Listing Agent: James R Becker 703-966-0898,
KW United
Bought with:
James Nellis, 0225038800
EXP Realty, LLC
Source: Bright MLS,MLS#: VAFX2147506
Facts & features
Interior
Bedrooms & bathrooms
- Bedrooms: 2
- Bathrooms: 2
- Full bathrooms: 2
- Main level bathrooms: 2
- Main level bedrooms: 2
Basement
- Area: 0
Heating
- Central, Natural Gas
Cooling
- Central Air, Ceiling Fan(s), Electric
Appliances
- Included: Gas Water Heater
- Laundry: Dryer In Unit, Washer In Unit, In Unit
Features
- Built-in Features, Ceiling Fan(s), Crown Molding, Dining Area, Open Floorplan, Eat-in Kitchen, Recessed Lighting, Walk-In Closet(s)
- Flooring: Hardwood, Carpet, Wood
- Windows: Window Treatments
- Has basement: No
- Number of fireplaces: 1
- Fireplace features: Gas/Propane
Interior area
- Total structure area: 1,164
- Total interior livable area: 1,164 sqft
- Finished area above ground: 1,164
- Finished area below ground: 0
Property
Parking
- Total spaces: 1
- Parking features: Storage, Garage Door Opener, Paved, Detached, Parking Lot
- Garage spaces: 1
Accessibility
- Accessibility features: None
Features
- Levels: One
- Stories: 1
- Patio & porch: Deck
- Exterior features: Sport Court, Play Area, Play Equipment, Bump-outs, Balcony
- Pool features: Community
Details
- Additional structures: Above Grade, Below Grade
- Parcel number: 0723 36050201
- Zoning: 312
- Special conditions: Standard
Construction
Type & style
- Home type: Condo
- Architectural style: Other
- Property subtype: Condominium
- Attached to another structure: Yes
Materials
- Aluminum Siding
Condition
- Excellent
- New construction: No
- Year built: 1999
Utilities & green energy
- Sewer: Public Sewer
- Water: Public
- Utilities for property: Cable Available, Natural Gas Available, Electricity Available
Community & HOA
Community
- Condo and coop fee: $510 monthly
- Subdivision: Windy Hill
HOA
- Has HOA: No
- Amenities included: Pool, Community Center, Storage, Jogging Path, Tot Lots/Playground
- Services included: Common Area Maintenance, Reserve Funds, Maintenance Structure, Insurance, Pool(s), Recreation Facility, Road Maintenance, Sewer, Snow Removal, Trash, Water
- HOA name: Windy Hill Homeowners Association
Location
- Region: Alexandria
Financial & listing details
- Price per square foot: $376/sqft
- Tax assessed value: $361,500
- Annual tax amount: $4,080
- Date on market: 9/20/2023
- Listing agreement: Exclusive Right To Sell
- Listing terms: Cash,Conventional,FHA,VA Loan
- Ownership: Condominium
Price history
| Date | Event | Price |
|---|---|---|
| 11/2/2023 | Sold | $438,000+1.2%$376/sqft |
Source:  Bright MLS #VAFX2147506 Report a problem Bright MLS #VAFX2147506 Report a problem | ||
| 10/2/2023 | Pending sale | $432,999$372/sqft |
Source: Bright MLS #VAFX2147506 Report a problem | ||
| 9/20/2023 | Listed for sale | $432,999+191.1%$372/sqft |
Source: Bright MLS #VAFX2147506 Report a problem | ||
| 5/27/1999 | Sold | $148,735$128/sqft |
Source: Public Record Report a problem | ||
Public tax history
| Year | Property taxes | Tax assessment |
|---|---|---|
| 2025 | $4,561 +6.8% | $394,540 +7% |
| 2024 | $4,272 +4.7% | $368,730 +2% |
| 2023 | $4,080 +0.7% | $361,500 +2% |
| 2022 | $4,053 | $354,410 +11% |
| 2021 | -- | $319,290 +5% |
| 2020 | $3,599 +6% | $304,090 +6% |
| 2019 | $3,395 -1.5% | $286,880 -1.5% |
| 2018 | $3,447 -0.1% | $291,250 -2% |
| 2017 | $3,450 +3.2% | $297,190 +3% |
| 2016 | $3,343 +12% | $288,530 +7.9% |
| 2015 | $2,984 +0.2% | $267,380 |
| 2014 | $2,977 | $267,380 +5% |
| 2013 | -- | $254,650 -3.6% |
| 2012 | -- | $264,040 +10% |
| 2011 | -- | $240,040 |
| 2010 | -- | $240,040 -17% |
| 2009 | -- | $289,200 -10% |
| 2008 | -- | $321,330 +0.1% |
| 2007 | -- | $321,060 +56.7% |
| 2003 | -- | $204,945 +26% |
| 2002 | -- | $162,655 |
Find assessor info on the county website
Neighborhood: 22312
Nearby homes
- $383,6003 bd2 ba1.3k sqft6500 Tayack Pl SUITE T-02, Alexandria, VA 22312Off Market
- $461,3002 bd2 ba1.3k sqft6500 Tayack Pl SUITE T-03, Alexandria, VA 22312Off Market
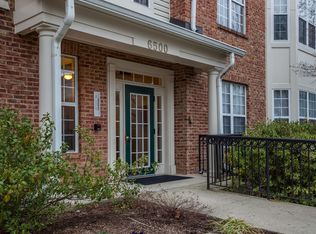
- $346,4002 bd2 ba1.1k sqft6500 Tayack Pl UNIT 101, Alexandria, VA 22312Off Market
- $427,3002 bd2 ba1.3k sqft6500 Tayack Pl UNIT 102, Alexandria, VA 22312Off Market
- $442,4002 bd2 ba1.3k sqft6500 Tayack Pl UNIT 103, Alexandria, VA 22312Off Market
- $345,6002 bd2 ba1.1k sqft6500 Tayack Pl UNIT 104, Alexandria, VA 22312Off Market
- $418,9002 bd2 ba1.3k sqft6500 Tayack Pl UNIT 202, Alexandria, VA 22312Off Market
- $421,2002 bd2 ba1.3k sqft6500 Tayack Pl UNIT 203, Alexandria, VA 22312Off Market
Nearby schools
GreatSchools rating
- 5/10Bren Mar Park Elementary SchoolGrades: PK-5Distance: 0.5 mi
- 3/10Holmes Middle SchoolGrades: 6-8Distance: 0.6 mi
- 4/10Edison High SchoolGrades: 9-12Distance: 2.3 mi
Schools provided by the listing agent
- District: Fairfax County Public Schools
Source: Bright MLS. This data may not be complete. We recommend contacting the local school district to confirm school assignments for this home.
Get a cash offer in 3 minutes
Find out how much your home could sell for in as little as 3 minutes with a no-obligation cash offer.
Estimated market value
$440,700
Get a cash offer in 3 minutes
Find out how much your home could sell for in as little as 3 minutes with a no-obligation cash offer.
Estimated market value
$440,700
- Virginia
- Fairfax County
- Alexandria
- 22312
- 6500 Tayack Pl Unit 201
Nearby cities
Nearby neighborhoods
Nearby zip codes
Other Alexandria Topics
