Up to $10,000 in seller paid credit with acceptable offer along with an amazing price reduction you can make this home your own!
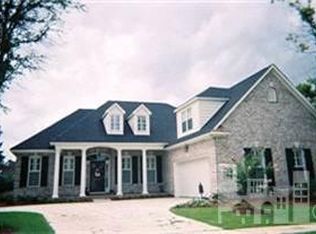
This original owner home sits on a cul-de-sac in the desirable Hoggard school district. Large windows and vaulted ceilings provide natural light and a spacious feel to this semi open floorplan. In the heart of the home sits the living area separating the 3 bedrooms and 2 baths. There is also an optional 4th bedroom or bonus room over the two-car garage with a large walkin attic for storage. The primary bedroom is on the main level with recessed ceiling, large walk-in closet with custom shelving and an ensuite with tiled shower and double vanity. Natural hardwood floors cover the foyer and dining room that open into the living room with a fireplace equipped with propane gas logs. Off the kitchen you will find a private patio and large open lawn great for entertaining.
The Courtyard at Masonboro is just around the corner where you will find a coffee shop, restaurants, hair, and nail salon and much more. Hit the Cross City Trail which is in now under construction near by and is scheduled to be completed by year end. Don't miss this opportunity to make this your home.
Sold for $440,000
Street View
$440,000
6500 Teaticket Way, Wilmington, NC 28409
3beds
2,140sqft
Single Family Residence
Built in 1995
0.34 Acres Lot
$497,000 Zestimate®
$206/sqft
$2,677 Estimated rent
Home value
$497,000
$472,000 - $522,000
$2,677/mo
Zestimate® history
Owner options
List your home for rent
$2,677/mo
Rent Zestimate®
Find your next renter with Zillow Rental Manager. Plus, with online applications, you can quickly screen prospective tenants – for free.
$2,677/mo
Rent Zestimate®
Refinance and save
$2,968/mo
Est. payment
Refinancing to a lower rate could help reduce your monthly payments and save thousands over the life of the loan.
$2,968/mo
Est. payment
Explore your selling options
Work with a Zillow partner agent
Leverage their expertise and Zillow's premium Showcase listings to get your home seen by more buyers.
Get startedList with your own agent
Get your home in front of millions of buyers by listing it on Zillow.
Learn how to do itSell it yourself
Take full control of how buyers see your home on Zillow by listing For Sale by Owner (FSBO).
List your homeWhat's special
Private patioCoffee shopCustom shelvingVaulted ceilingsRecessed ceilingNatural hardwood floorsLarge walkin attic
Zillow last checked:
Listing updated:
Listed by:
Jennifer Y Wheeler 910-279-5879,
Wit Realty LLC
Bought with:
McIntosh Real Estate Group Team
Berkshire Hathaway HomeServices Carolina Premier Properties
Source: Hive MLS,MLS#: 100399053 Originating MLS: Cape Fear Realtors MLS, Inc.
Originating MLS: Cape Fear Realtors MLS, Inc.Facts & features
Interior
Bedrooms & bathrooms
- Bedrooms: 3
- Bathrooms: 2
- Full bathrooms: 2
Rooms
- Room types: Master Bedroom, Bedroom 1, Bedroom 2, Living Room, Dining Room, Kitchen, Laundry, Bonus Room, Breakfast Nook
Primary bedroom
- Level: First
- Dimensions: 18.7 x 13.3
Bedroom 1
- Level: First
- Dimensions: 13.9 x 11
Bedroom 2
- Level: First
- Dimensions: 14.6 x 10.9
Bonus room
- Level: Second
- Dimensions: 29.4 x 27.4
Breakfast nook
- Dimensions: 11.6 x 10.2
Dining room
- Level: First
- Dimensions: 11.5 x 9.7
Kitchen
- Level: First
- Dimensions: 10.7 x 10.1
Laundry
- Level: First
- Dimensions: 8 x 5.7
Living room
- Level: First
- Dimensions: 16.3 x 14.4
Heating
- Heat Pump, Electric
Cooling
- Heat Pump
Appliances
- Included: Electric Oven, Built-In Microwave, Refrigerator, Dishwasher
- Laundry: Dryer Hookup, Washer Hookup, Laundry Room
Features
- Master Downstairs, Walk-in Closet(s), Vaulted Ceiling(s), Tray Ceiling(s), High Ceilings, Entrance Foyer, Ceiling Fan(s), Walk-in Shower, Blinds/Shades, Gas Log, Walk-In Closet(s)
- Flooring: Carpet, Vinyl, Wood
- Doors: Storm Door(s)
- Basement: None
- Attic: Walk-In
- Has fireplace: Yes
- Fireplace features: Gas Log
Interior area
- Total structure area: 2,140
- Total interior livable area: 2,140 sqft
Property
Parking
- Total spaces: 2
- Parking features: Concrete
- Garage spaces: 2
Features
- Levels: One and One Half
- Stories: 2
- Patio & porch: Patio
- Exterior features: Irrigation System, Storm Doors
- Fencing: None
Lot
- Size: 0.34 Acres
- Dimensions: Irregular 45 x 56 x 50 x 136 x 122
- Features: Cul-De-Sac
Details
- Parcel number: R06705010003000
- Zoning: R-15
- Special conditions: Standard
Construction
Type & style
- Home type: SingleFamily
- Property subtype: Single Family Residence
Materials
- Brick, Vinyl Siding
- Foundation: Raised, Slab
- Roof: Architectural Shingle
Condition
- New construction: No
- Year built: 1995
Utilities & green energy
- Sewer: Public Sewer
- Water: Public
- Utilities for property: Sewer Available, Water Available
Community & HOA
Community
- Security: Fire Sprinkler System, Security Lights, Security System, Smoke Detector(s)
- Subdivision: Nantucket Pointe
HOA
- Has HOA: Yes
- Amenities included: Maintenance Common Areas, Maintenance Roads, Street Lights
- HOA fee: $360 annually
- HOA name: Nantucket Pointe
- HOA phone: 910-232-2727
Location
- Region: Wilmington
Financial & listing details
- Price per square foot: $206/sqft
- Tax assessed value: $280,200
- Annual tax amount: $2,381
- Date on market: 8/9/2023
- Cumulative days on market: 53 days
- Listing agreement: Exclusive Right To Sell
- Listing terms: Cash,Conventional,FHA,VA Loan
Price history
| Date | Event | Price |
|---|---|---|
| 10/30/2023 | Sold | $440,000+1.1%$206/sqft |
Source:  Hive MLS #100399053 Report a problem Hive MLS #100399053 Report a problem | ||
| 9/30/2023 | Pending sale | $435,000$203/sqft |
Source: Hive MLS #100399053 Report a problem | ||
| 9/27/2023 | Price change | $435,000-3.2%$203/sqft |
Source: Hive MLS #100399053 Report a problem | ||
| 9/8/2023 | Price change | $449,500-2.2%$210/sqft |
Source: Hive MLS #100399053 Report a problem | ||
| 8/26/2023 | Price change | $459,500-1.1%$215/sqft |
Source: Hive MLS #100399053 Report a problem | ||
| 8/9/2023 | Listed for sale | $464,500$217/sqft |
Source: Hive MLS #100399053 Report a problem | ||
Public tax history
| Year | Property taxes | Tax assessment |
|---|---|---|
| 2025 | $2,921 +19.8% | $496,400 +77.2% |
| 2024 | $2,438 +3% | $280,200 |
| 2023 | $2,368 -0.6% | $280,200 |
| 2022 | $2,382 -0.7% | $280,200 |
| 2021 | $2,398 -5.3% | $280,200 +16.6% |
| 2020 | $2,532 | $240,400 |
| 2019 | $2,532 | $240,400 |
| 2018 | $2,532 | $240,400 |
| 2017 | -- | $240,400 +11.7% |
| 2016 | $2,386 +4.6% | $215,300 |
| 2015 | $2,280 +4.4% | $215,300 |
| 2014 | $2,183 | $215,300 |
| 2013 | -- | $215,300 |
| 2012 | -- | $215,300 -11% |
| 2011 | -- | $241,832 |
| 2010 | -- | $241,832 |
| 2009 | -- | -- |
| 2008 | -- | -- |
| 2007 | -- | -- |
| 2005 | -- | $160,422 |
| 2004 | -- | $160,422 |
| 2003 | -- | $160,422 |
| 2002 | -- | $160,422 |
| 2001 | -- | $160,422 |
| 2000 | -- | $160,422 |
Find assessor info on the county website
Neighborhood: Pine Grove
Nearby homes
- $569,1004 bd3 ba2.6k sqft6501 Teaticket Way, Wilmington, NC 28409Off Market
- $495,8003 bd2 ba1.5k sqft6502 Teaticket Way, Wilmington, NC 28409Off Market
- $619,3003 bd2 ba2.3k sqft5411 Reserve Rd, Wilmington, NC 28409Off Market
- $659,3004 bd3 ba2.2k sqft5411 Reserve Dr, Wilmington, NC 28409Off Market
- $670,0003 bd3 ba2.4k sqft5415 Reserve Rd, Wilmington, NC 28409Off Market
- $661,8004 bd3 ba2.6k sqft5415 Reserve Dr, Wilmington, NC 28409Off Market
- $645,9004 bd3 ba2.5k sqft5407 Reserve Dr, Wilmington, NC 28409Off Market
- $465,7004 bd2 ba1.9k sqft6504 Teaticket Way, Wilmington, NC 28409Off Market
Nearby schools
GreatSchools rating
- 10/10Masonboro Elementary SchoolGrades: K-5Distance: 0.6 mi
- 6/10Roland-Grise Middle SchoolGrades: 6-8Distance: 2 mi
- 6/10John T Hoggard HighGrades: 9-12Distance: 1.9 mi
Get a cash offer in 3 minutes
Find out how much your home could sell for in as little as 3 minutes with a no-obligation cash offer.
Estimated market value
$497,000
Get a cash offer in 3 minutes
Find out how much your home could sell for in as little as 3 minutes with a no-obligation cash offer.
Estimated market value
$497,000
- North Carolina
- New Hanover County
- Wilmington
- 28409
- Pine Grove
- 6500 Teaticket Way
Nearby cities
Nearby neighborhoods
Nearby zip codes
Other Wilmington Topics
