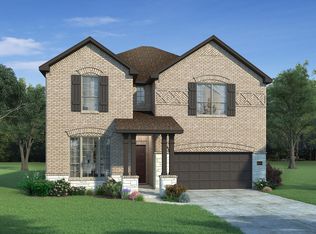
Living is easy and enjoyable in this open-concept, two-story floor plan. Transitional in design, the kitchen, dining, and living spaces all flow seamlessly from one to another, perfect for family life and entertaining. The expansive foyer with boxed ceilings and crown molding welcomes you into the formal dining room, an ideal space for hosting guests or enjoying family mealtime together. Connected by a butler's pantry and large walk-in pantry is the open-concept kitchen. With ample storage space and a large central island with natural granite countertops and pull out trash drawer, the chef of the family will certainly enjoy this space. The kitchen island also services the breakfast nook which features a sunny window seat, creating space for additional seating.Finished with stunning wood-look tile floors, the spacious family room features a wall of windows that welcomes natural light. For the colder seasons, fill the room with warmth through the beautiful corner stone-to-ceiling fireplace. The family room also opens out to a large covered patio, creating a functional space for those who enjoy outdoor living.The spacious master bedroom is located on the first story, perfect for those who prefer single-level living but need room for family and guests. The adjoined master bathroom is complete with a separate walk-in shower, large garden tub, dual sink vanity, and a huge walk-in closet. A powder room for guests, a large utility room, and a double garage complete the lowe...
This property is off market, which means it's not currently listed for sale or rent on Zillow. This may be different from what's available on other websites or public sources.