Skip main navigation
Off market
  • $2,026,800

    6500 Ursline Ct, Mc Lean, VA 22101

    6beds
    5,000sqft
    SingleFamily
    Built in 1979
    0.52 Acres Lot
    $2,026,800 Zestimate®
    $405/sqft
    $7,809 Estimated rent

    Home value

    $2,026,800

    $1.88M - $2.19M

    $7,809/mo

    Zestimate® history
    Loading
    Loading...

    Owner options

    List your home for rent

    $7,809/mo

    Rent Zestimate®

    Find your next renter with Zillow Rental Manager. Plus, with online applications, you can quickly screen prospective tenants – for free.

    Learn more

    $7,809/mo

    Rent Zestimate®

    Refinance and save

    $12,487/mo

    Est. payment

    Refinancing to a lower rate could help reduce your monthly payments and save thousands over the life of the loan.

    See today's rates

    $12,487/mo

    Est. payment

    Explore your selling options

    Work with a Zillow partner agent

    Leverage their expertise and Zillow's premium Showcase listings to get your home seen by more buyers.

    Get started

    List with your own agent

    Get your home in front of millions of buyers by listing it on Zillow.

    Learn how to do it

    Sell it yourself

    Take full control of how buyers see your home on Zillow by listing For Sale by Owner (FSBO).

    List your home

    What's special

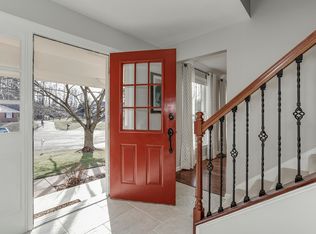
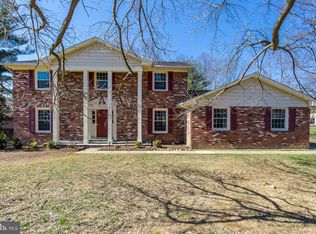
    HUGE PRICE ADJUSTMENT!! A LANGLEY OAKS CLASSIC COLONIAL with MAIN LEVEL LIVING!! WELCOME to this immaculate light-filled home that has been recently renovated throughout with the finest materials and craftsmanship available. Beautifully sited on an elevated corner cul-de-sac lot overlooking manicured gardens, evergreens and ornamental trees within the treasured Langley Oaks community that consists of roughly 300 homes and ½ acre lots and offers multiple walking paths to the Potomac River, Langley High School and the many nearby sporting fields and parks! This special home shines with distinction and shows pride of ownership where attention to detail went without compromise at every turn! Featuring a MAIN LEVEL SUITE with an EXPANDED KITCHEN, LAUNDRY AND MUDROOM! The main level greets you with a stunning open foyer that leads you to a formal living and dining room, library or sitting room, and a family room with a marble hearth! The amazing chef?s gourmet kitchen is filled with state of the art Thermador appliances, stunning granite countertops, work station, and a built-in dining area. The upper level features 4 bedrooms and 2 full bathrooms. The spacious Master suite offers large walk in closets, lots of windows and a Spa inspired Jacuzzi. The lower level offers a light filled walk out entrance, kitchenette, large recreation room, full bathroom, hobby room and has a newly added multipurpose room/bedroom and additional large storage. Nothing has been left to be desired in the heart of a very special neighborhood! Sellers are MOTIVATED!

    This property is off market, which means it's not currently listed for sale or rent on Zillow. This may be different from what's available on other websites or public sources.
    Facts & features

    Interior

    Bedrooms & bathrooms
    • Bedrooms: 6
    • Bathrooms: 5
    • Full bathrooms: 4
    • 1/2 bathrooms: 1
    Heating
    • Heat pump
    Cooling
    • Central
    Appliances
    • Included: Dishwasher, Dryer, Range / Oven, Refrigerator, Washer
    • Laundry: Washer/Dryer Hookups Only
    Features
    • Window Treatments, Dining Area, Eat-in Kitchen, Wood Floors, Kitchenette, Wet/Dry Bar, Breakfast Area, Floor Plan - Traditional, Family Room Off Kitchen
    • Flooring: Hardwood
    • Has fireplace: Yes
    Interior area
    • Total interior livable area: 5,000 sqft
    • Finished area below ground: 0

    Property

    Parking
    • Total spaces: 2
    • Parking features: Garage - Attached
    Accessibility
    • Accessibility features: Level Entry - Main, Mobility Improvements
    Features
    • Exterior features: Brick
    Lot
    • Size: 0.52 Acres
    Details
    • Parcel number: 0223040146
    • Special conditions: Standard

    Construction

    Type & style
    • Home type: SingleFamily
    • Architectural style: Traditional, Colonial
    Materials
    • brick
    • Roof: Composition
    Condition
    • Year built: 1979

    Community & HOA

    HOA
    • Has HOA: Yes
    • HOA fee: $12 monthly
    Location
    • Region: Mc Lean

    Financial & listing details

    • Price per square foot: $405/sqft
    • Tax assessed value: $1,807,480
    • Annual tax amount: $21,310

    Price history

    DateEventPrice
    5/3/2021Sold$1,390,000-2.5%$278/sqft
    Source: Public Record Report a problem
    11/2/2020Price change$1,425,000-1.7%$285/sqft
    Source: McEnearney Associates, Inc. #VAFX1156944 Report a problem
    10/20/2020Price change$1,449,000-3.3%$290/sqft
    Source: McEnearney Associates, Inc. #VAFX1156944 Report a problem
    10/8/2020Listed for sale$1,499,000$300/sqft
    Source: McEnearney Associates, Inc. #VAFX1156944 Report a problem
    11/28/2011Price change$4,000-7%$1/sqft
    Source: McEnearney Associates Inc., Realtors #FX7710282 Report a problem
    10/18/2011Listed for rent$4,300$1/sqft
    Source: Active Website #FX7710282 Report a problem

    Public tax history

    YearProperty taxesTax assessment
    2025$21,310 +6.8%$1,807,480 +7%
    2024$19,952 +13.5%$1,688,700 +10.6%
    2023$17,586 +10.4%$1,527,230 +11.9%
    2022$15,924 $1,365,130 +12.9%
    2021-- $1,209,540 -9.5%
    2020$16,117 $1,335,870
    2019$16,117 +8.9%$1,335,870 +8.9%
    2018$14,804 +8.2%$1,227,040 +12.5%
    2017$13,685 +6.2%$1,091,020
    2016$12,890 +8.6%$1,091,020 +4.7%
    2015$11,869 +6.8%$1,042,080 +6.6%
    2014$11,111 $977,640 -3.5%
    2013-- $1,012,950 +8.8%
    2012-- $930,740 -4.5%
    2011-- $974,650 +2%
    2010-- $955,640 -5%
    2009-- $1,005,990 -6%
    2008-- $1,070,630 -4.7%
    2007-- $1,123,030 +67.6%
    2003-- $669,995 +13%
    2002-- $592,915 +14%
    2001-- $520,100
    Find assessor info on the county website

    Neighborhood: 22101

    Nearby schools

    GreatSchools rating
    Schools provided by the listing agent
    • Elementary: CHURCHILL ROAD
    • Middle: COOPER
    • High: LANGLEY
    • District: FAIRFAX COUNTY PUBLIC SCHOOLS

    Source: The MLS. This data may not be complete. We recommend contacting the local school district to confirm school assignments for this home.

    Get a cash offer in 3 minutes
    Find out how much your home could sell for in as little as 3 minutes with a no-obligation cash offer.
    Estimated market value
    $2,026,800
    Get a cash offer in 3 minutes
    Find out how much your home could sell for in as little as 3 minutes with a no-obligation cash offer.
    Estimated market value
    $2,026,800