Skip main navigation
Closed
  • $540,000

    6500 W 109th St, Worth, IL 60482

    5beds
    2,800sqft
    Single Family Residence
    Built in 2024
    6,902 Square Feet Lot
    $611,900 Zestimate®
    $193/sqft
    $4,339 Estimated rent

    Home value

    $611,900

    $581,000 - $642,000

    $4,339/mo

    Zestimate® history
    Loading
    Loading...

    Owner options

    List your home for rent

    $4,339/mo

    Rent Zestimate®

    Find your next renter with Zillow Rental Manager. Plus, with online applications, you can quickly screen prospective tenants – for free.

    Learn more

    $4,339/mo

    Rent Zestimate®

    Refinance and save

    $3,812/mo

    Est. payment

    Refinancing to a lower rate could help reduce your monthly payments and save thousands over the life of the loan.

    See today's rates

    $3,812/mo

    Est. payment

    Explore your selling options

    Work with a Zillow partner agent

    Leverage their expertise and Zillow's premium Showcase listings to get your home seen by more buyers.

    Get started

    List with your own agent

    Get your home in front of millions of buyers by listing it on Zillow.

    Learn how to do it

    Sell it yourself

    Take full control of how buyers see your home on Zillow by listing For Sale by Owner (FSBO).

    List your home

    What's special

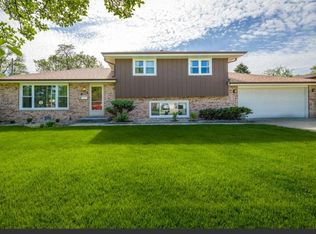
    STUNNING NEW CONSTRUCTION HOME LOCATED IN VERY QUIET SUBURB WORTH, ILLINOIS. THIS BEAUTIFUL HOUSE IS LOCATED ON 6500 S. 109TH STREET IN WORTH IL, 60482. BRICK EXTERIOR, BEAUTIFULLY DESIGNED INTERIOR AND LANDSCAPING PERFECTLY ORGANIZED WILL STEAL YOUR HEART. OPEN FLOOR PLAN, CATHEDRAL CEILINGS, SKYLIGHTS TO FILL THE SPACE WITH THE NATURAL SUNLIGHT, HARWOOD FLOOR AS WELL BIG BASEMENT FOR STORAGE WILL MAKE YOU FEEL THIS IS THE RIGTH PLACE FOR YOU. THE GRATEST PLACE IS THE KITCHEN WITH STAINLESS STEEL APPLAINCES AS WELL BIG ISLAND TO HELP HOST YOUR PARTY, LOWER LEVE; FAMILY ROOM WILL GIVE YOU PLANTY OF SPACE TO HOST YOUR FRIENDS AND FAMILY GEATHERING. THE BUILDER AND OWNER THOUGHT OF EVERY DETAIL TO MAKE YOU FEEL COMFORTABLE AND ENJOY YOUR HOUSE

    Zillow last checked:

    Listing updated:

    Listing courtesy of:

    Vanessa Carlson 800-403-8716,

    Illinois Discount Realty

    Bought with:

    Tracy Tran

    Coldwell Banker Realty

    Source: MRED as distributed by MLS GRID,MLS#: 12101536MLS Logo

    Facts & features

    Interior

    Bedrooms & bathrooms
    • Bedrooms: 5
    • Bathrooms: 3
    • Full bathrooms: 3
    Primary bedroom
    • Features: Flooring (Hardwood), Bathroom (Full, Double Sink)
    • Level: Second
    • Area: 221 Square Feet
    • Dimensions: 17X13
    Bedroom 2
    • Features: Flooring (Hardwood)
    • Level: Second
    • Area: 143 Square Feet
    • Dimensions: 13X11
    Bedroom 3
    • Features: Flooring (Wood Laminate)
    • Level: Lower
    • Area: 140 Square Feet
    • Dimensions: 10X14
    Bedroom 4
    • Features: Flooring (Hardwood)
    • Level: Main
    • Area: 168 Square Feet
    • Dimensions: 12X14
    Bedroom 5
    • Features: Flooring (Hardwood)
    • Level: Main
    • Area: 156 Square Feet
    • Dimensions: 12X13
    Dining room
    • Features: Flooring (Hardwood)
    • Level: Main
    • Area: 285 Square Feet
    • Dimensions: 15X19
    Family room
    • Features: Flooring (Wood Laminate)
    • Level: Lower
    • Area: 476 Square Feet
    • Dimensions: 17X28
    Kitchen
    • Features: Kitchen (Eating Area-Table Space, Granite Counters), Flooring (Hardwood)
    • Level: Main
    • Area: 280 Square Feet
    • Dimensions: 14X20
    Laundry
    • Features: Flooring (Ceramic Tile)
    • Level: Lower
    • Area: 91 Square Feet
    • Dimensions: 7X13
    Heating
    • Natural Gas
    Cooling
    • Central Air
    Appliances
    • Included: Range, Microwave, Dishwasher, Refrigerator, Stainless Steel Appliance(s), Range Hood, Gas Cooktop, Gas Oven, Humidifier
    • Laundry: Main Level, Sink
    Features
    • Cathedral Ceiling(s), 1st Floor Bedroom, 1st Floor Full Bath, Walk-In Closet(s), Open Floorplan, Granite Counters, Separate Dining Room
    • Flooring: Hardwood
    • Windows: Skylight(s)
    • Basement: Unfinished,Full
    • Attic: Unfinished
    • Number of fireplaces: 1
    • Fireplace features: Electric, Family Room
    Interior area
    • Total structure area: 0
    • Total interior livable area: 2,800 sqft

    Property

    Parking
    • Total spaces: 2
    • Parking features: Concrete, Garage Door Opener, On Site, Attached, Garage
    • Attached garage spaces: 2
    • Has uncovered spaces: Yes
    Accessibility
    • Accessibility features: No Disability Access
    Features
    • Levels: Bi-Level
    • Stories: 1
    • Patio & porch: Patio
    • Fencing: Fenced,Partial
    Lot
    • Size: 6,902 sqft
    • Dimensions: 58X119
    Details
    • Parcel number: 24184060240000
    • Special conditions: None
    • Other equipment: Ceiling Fan(s), Sump Pump, Radon Mitigation System

    Construction

    Type & style
    • Home type: SingleFamily
    • Architectural style: Bi-Level
    • Property subtype: Single Family Residence
    Materials
    • Brick
    • Foundation: Concrete Perimeter
    • Roof: Asphalt
    Condition
    • New Construction
    • New construction: Yes
    • Year built: 2024

    Utilities & green energy

    • Electric: Circuit Breakers
    • Sewer: Public Sewer
    • Water: Public

    Community & neighborhood

    Security
    • Security features: Carbon Monoxide Detector(s)
    Community
    • Community features: Park, Sidewalks
    Location
    • Region: Worth

    HOA & financial

    HOA
    • Services included: None

    Other

    Other facts
    • Listing terms: Conventional
    • Ownership: Fee Simple

    Price history

    DateEventPrice
    8/30/2024Sold$540,000-1.6%$193/sqft
    Source: MRED as distributed by MLS GRID #12101536 Report a problem
    7/22/2024Contingent$549,000$196/sqft
    Source: MRED as distributed by MLS GRID #12101536 Report a problem
    7/12/2024Listed for sale$549,000+945.7%$196/sqft
    Source: MRED as distributed by MLS GRID #12101536 Report a problem
    1/19/2024Sold$52,500-19.2%$19/sqft
    Source: MRED as distributed by MLS GRID #11883753 Report a problem
    1/12/2024Pending sale$65,000$23/sqft
    Source: MRED as distributed by MLS GRID #11883753 Report a problem
    9/12/2023Listed for sale$65,000+10.2%$23/sqft
    Source: MRED as distributed by MLS GRID #11883753 Report a problem
    1/27/2023Listing removed--
    Source: RE/MAX International Report a problem
    9/27/2022Price change$59,000-14.5%$21/sqft
    Source: MRED as distributed by MLS GRID #11474421 Report a problem
    7/26/2022Listed for sale$69,000+130%$25/sqft
    Source: MRED as distributed by MLS GRID #11474421 Report a problem
    5/19/2022Listing removed--
    Source: Owner Report a problem
    5/11/2022Listed for sale$30,000+172.7%$11/sqft
    Source: Owner Report a problem
    11/15/2001Sold$11,000$4/sqft
    Source: Public Record Report a problem

    Public tax history

    YearProperty taxesTax assessment
    2024-- $3,993 +0%
    2023$1,429 -2.4%$3,992 +15%
    2022$1,465 +3.9%$3,472
    2021$1,409 +2.3%$3,472
    2020$1,378 +5.1%$3,472 +11.1%
    2019$1,311 +0.4%$3,124
    2018$1,306 +0.1%$3,124
    2017$1,305 +12%$3,124 +20%
    2016$1,165 +1.9%$2,604
    2015$1,144 +2%$2,604
    2014$1,121 +11%$2,604
    2013$1,010 +4.3%$2,604
    2012$968 +6.3%$2,604
    2011$911 +9.7%$2,604
    2010$830 +1.8%$2,604
    2009$815 -25.9%$2,604 -37.5%
    2008$1,100 +6.1%$4,166 +7.2%
    2007$1,036 +0.6%$3,888
    2006$1,030 +5.4%$3,888
    2005$977 $3,888

    Find assessor info on the county website

    Neighborhood: 60482

    Nearby schools

    GreatSchools rating
    Schools provided by the listing agent
    • District: 127

    Source: MRED as distributed by MLS GRID. This data may not be complete. We recommend contacting the local school district to confirm school assignments for this home.

    Get pre-qualified for a loan
    At Zillow Home Loans, we can pre-qualify you in as little as 5 minutes with no impact to your credit score.

    An equal housing lender. NMLS #10287.