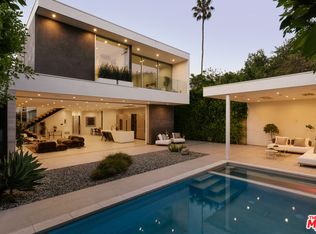
Warm minimalism meets timeless Spanish architecture at this fully reimagined residence in the heart of Beverly Grove. Privately set behind a newly constructed wall and lush landscaping, 6500 W. 5th Street blends elevated design, thoughtful functionality, and seamless indoor-outdoor living.Recently renovated throughout, the home features wide-plank oak hardwood floors, Marvin Elevate windows and doors, custom millwork, and curated designer finishes. The light-filled living spaces are anchored by a sculptural fireplace, while the chef's kitchen showcases custom white oak cabinetry, Fisher & Paykel appliances, Cle tile, aged brass fixtures, and a built-in breakfast banquette. The redesigned layout includes a luxurious primary suite with spa-inspired bath, beautifully appointed guest baths, and a detached ADU complete with full kitchen and updated bath ideal for guests, office space, or income potential. Outside, a newly built pool and spa, multiple entertaining areas, rear deck, and manicured grounds create a private retreat designed for modern California living. Comprehensive upgrades include new HVAC, plumbing, electrical, tankless water heater, LED lighting, and a new 200-amp panel, offering both style and peace of mind.
Pending
Price cut: $300K (8/5)
$2,995,000
6500 W 5th St, Los Angeles, CA 90048
4beds
2,509sqft
Residential, Single Family Residence
Built in 1927
6,102 Square Feet Lot
$3,034,300 Zestimate®
$1,194/sqft
$-- HOA
What's special
- 32 days
- 973
- 48
Zillow last checked:
Listing updated:
Listed by:
Adam Rosenfeld DRE # 01918229 424-600-7576,
Resident Group 424-600-9557,
Jon Grauman DRE # 01469825 424-600-7576,
Resident Group
Source: CLAW,MLS#: 26868877
Facts & features
Interior
Bedrooms & bathrooms
- Bedrooms: 4
- Bathrooms: 5
- Full bathrooms: 5
Rooms
- Room types: Living Room, Guest House, Dining Room
Bedroom
- Level: Main
Bathroom
- Features: Shower and Tub, Shower Stall, Powder Room
Kitchen
- Features: Gourmet Kitchen, Stone Counters
Heating
- Central
Cooling
- Central Air
Appliances
- Included: Gas Oven, Oven, Range Hood, Exhaust Fan, Range/Oven
- Laundry: Inside
Features
- Turnkey, Breakfast Nook, Breakfast Counter / Bar, Dining Area, Family Room
- Flooring: Hardwood, Tile
- Number of fireplaces: 1
- Fireplace features: Decorative
Interior area
- Total structure area: 2,509
- Total interior livable area: 2,509 sqft
Property
Parking
- Total spaces: 3
- Parking features: Driveway, Concrete
- Has uncovered spaces: Yes
Features
- Levels: One
- Stories: 1
- Entry location: Main Level
- Patio & porch: Concrete Slab
- Pool features: In Ground, Heated
- Spa features: In Ground, Heated
- Has view: Yes
- View description: Pool
- Has water view: Yes
Lot
- Size: 6,102 Square Feet
- Dimensions: 50 x 122
Details
- Additional structures: Guest House, Detached Guest House
- Parcel number: 5510013025
- Zoning: LAR1
- Special conditions: Standard
Construction
Type & style
- Home type: SingleFamily
- Architectural style: Spanish
- Property subtype: Residential, Single Family Residence
Condition
- Year built: 1927
Community & HOA
Community
- Security: None
HOA
- Has HOA: No
Location
- Region: Los Angeles
Financial & listing details
- Price per square foot: $1,194/sqft
- Tax assessed value: $1,912,500
- Date on market: 8/5/2026
Estimated market value
$3,034,300
$2.88M - $3.19M
Not available
Price history
| Date | Event | Price |
|---|---|---|
| 9/1/2026 | Pending sale | $2,995,000$1,194/sqft |
Source: | ||
| 8/31/2026 | Contingent | $2,995,000$1,194/sqft |
Source: | ||
| 8/14/2026 | Pending sale | $2,995,000$1,194/sqft |
Source: | ||
| 8/5/2026 | Price change | $2,995,000-9.1%$1,194/sqft |
Source: | ||
| 7/16/2026 | Listed for sale | $3,295,000$1,313/sqft |
Source: | ||
| 7/9/2026 | Listing removed | $3,295,000$1,313/sqft |
Source: | ||
| 5/11/2026 | Listed for sale | $3,295,000+75.7%$1,313/sqft |
Source: | ||
| 6/24/2025 | Sold | $1,875,000$747/sqft |
Source: Public Record Report a problem | ||
Public tax history
| Year | Property taxes | Tax assessment |
|---|---|---|
| 2026 | -- | $1,912,500 +1342.6% |
| 2025 | $1,924 +2.9% | $132,569 +2% |
| 2024 | $1,870 +1.5% | $129,970 +2% |
| 2023 | $1,843 +4.2% | $127,422 +2% |
| 2022 | $1,769 +2% | $124,924 +2% |
| 2021 | $1,735 -0.7% | $122,475 +1% |
| 2020 | $1,748 | $121,220 +2% |
| 2019 | $1,748 +6.7% | $118,844 +2% |
| 2018 | $1,638 | $116,514 +2% |
| 2017 | $1,638 +1.9% | $114,230 +2% |
| 2016 | $1,607 +3.6% | $111,991 +1.5% |
| 2015 | $1,551 +0.2% | $110,310 +2% |
| 2014 | $1,547 | $108,150 +2.5% |
| 2012 | -- | $105,552 +2% |
| 2011 | -- | $103,483 +0.8% |
| 2010 | -- | $102,710 -0.2% |
| 2009 | -- | $102,955 +2% |
| 2008 | -- | $100,937 +2% |
| 2007 | -- | $98,959 +2% |
| 2006 | -- | $97,020 |
| 2005 | -- | $97,020 +4% |
| 2004 | -- | $93,255 +1.9% |
| 2003 | -- | $91,547 +2% |
| 2002 | -- | $89,753 +4% |
| 2000 | -- | $86,270 |
Find assessor info on the county website
Monthly payment
Est. payment
Payment breakdown
Explore the cost of this home by adjusting the details. Changes won't be saved.Climate risks
Neighborhood: Mid City West
Local buyer's agents are ready to help