Skip main navigation
Sold for $470,000
  • $470,000

    6500 W 6th Ave, Kennewick, WA 99336

    3beds
    1,556sqft
    Single Family Residence
    Built in 2008
    0.27 Acres Lot
    $469,800 Zestimate®
    $302/sqft
    $2,710 Estimated rent

    Home value

    $469,800

    $446,000 - $493,000

    $2,710/mo

    Zestimate® history
    Loading
    Loading...

    Owner options

    List your home for rent

    $2,710/mo

    Rent Zestimate®

    Find your next renter with Zillow Rental Manager. Plus, with online applications, you can quickly screen prospective tenants – for free.

    Learn more

    $2,710/mo

    Rent Zestimate®

    Refinance and save

    $2,887/mo

    Est. payment

    Refinancing to a lower rate could help reduce your monthly payments and save thousands over the life of the loan.

    See today's rates

    $2,887/mo

    Est. payment

    Explore your selling options

    Work with a Zillow partner agent

    Leverage their expertise and Zillow's premium Showcase listings to get your home seen by more buyers.

    Get started

    List with your own agent

    Get your home in front of millions of buyers by listing it on Zillow.

    Learn how to do it

    Sell it yourself

    Take full control of how buyers see your home on Zillow by listing For Sale by Owner (FSBO).

    List your home

    What's special

    Updated bathroomEngineered hardwood floors throughoutDual sinksCurb appealDesirable split-bedroom floor planTwo spacious guest bedroomsLarge stainless sink
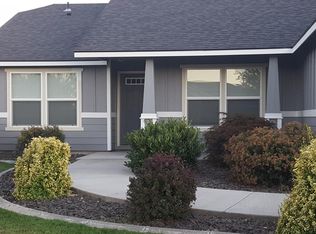
    MLS# 291894 Welcome to this beautiful single-level home offering the perfect blend of comfort, style, and functionality. As you pull up, you will admire the home's curb appeal. The home is located on a corner spacious lot. Large shade tree and landscaping is completed. This home is designed with an open-concept layout which features engineered hardwood floors throughout and a desirable split-bedroom floor plan for added privacy. The kitchen is complete with granite countertops, stainless steel appliances, including a gas cooktop, a large stainless sink, and excellent workspace for cooking and entertaining. The dining area flows seamlessly into the living room, where you’ll enjoy a warm and inviting gas fireplace as the centerpiece.The private primary suite is thoughtfully separated from the additional two bedrooms. Primary suite is spacious and includes a walk in closet and an updated bathroom. Dual sinks and a beautiful subway tile solid surface shower complete this space. The opposite side of the home offers two spacious guest bedrooms, a full bathroom, and an additional living room/office space that opens to the family room, creating flexible space for work, guests, or relaxation. A dedicated laundry room adds everyday convenience and opens to the garage space, easy to bring in your groceries and packages. Enjoy your own backyard retreat with a heated in-ground saltwater pool, brand-new pump, and cool concrete surrounding the pool area, perfect for summer gatherings. There is also additional yard space for play, pets, or gardening. completely fenced for your little kiddos or pets. For all your toys and storage needs, this property offers RV parking plus additional gated RV parking behind the fence, giving you plenty of room for extra vehicles, trailers, or recreational equipment.This home combines single-level convenience, stunning outdoor amenities, and versatile living spaces—a rare find you won’t want to miss!

    Zillow last checked:

    Listing updated:

    Listed by:

    Darla Cravens 509-727-4786,

    Windermere Group One/Tri-Cities,

    Kyle Cravens 509-948-6204,

    Windermere Group One/Tri-Cities

    Bought with:

    Darla Cravens, 109798

    Windermere Group One/Tri-Cities

    Source: PACMLS,MLS#: 291894MLS Logo

    Facts & features

    Interior

    Bedrooms & bathrooms
    • Bedrooms: 3
    • Bathrooms: 2
    • Full bathrooms: 1
    • 3/4 bathrooms: 1
    Bedroom
    • Level: Main
    Bedroom 1
    • Level: Main
    Bedroom 2
    • Level: Main
    Dining room
    • Level: Main
    Family room
    • Level: Main
    Living room
    • Level: Main
    Heating
    • Heat Pump
    Cooling
    • Heat Pump
    Appliances
    • Included: Dishwasher, Disposal, Microwave, Range/Oven, Refrigerator, Water Heater
    Features
    • Vaulted Ceiling(s), Ceiling Fan(s)
    • Flooring: Carpet, Laminate, Vinyl, Wood
    • Windows: Double Pane Windows, Windows - Vinyl, Drapes/Curtains/Blinds
    • Basement: None
    • Number of fireplaces: 1
    • Fireplace features: 1, Gas, Family Room
    Interior area
    • Total structure area: 1,556
    • Total interior livable area: 1,556 sqft

    Property

    Parking
    • Total spaces: 2
    • Parking features: Attached, 2 car, Garage Door Opener, RV Parking - Open
    • Attached garage spaces: 2
    Features
    • Levels: 1 Story
    • Stories: 1
    • Patio & porch: Patio/Covered, Patio/Open
    • Exterior features: Water Feature, Irrigation
    • Has private pool: Yes
    • Pool features: Heated Other, In Ground, Vinyl Liner, See Remarks
    • Fencing: Fenced
    Lot
    • Size: 0.27 Acres
    • Features: Located in City Limits, Plat Map - Recorded
    Details
    • Additional structures: Cabana/Gazebo
    • Parcel number: 105894070000027
    • Zoning description: Residential

    Construction

    Type & style
    • Home type: SingleFamily
    • Property subtype: Single Family Residence
    Materials
    • Stucco Board, Lap
    • Foundation: Concrete, Crawl Space
    • Roof: Comp Shingle
    Condition
    • Existing Construction (Not New)
    • New construction: No
    • Year built: 2008

    Utilities & green energy

    • Water: Public
    • Utilities for property: Sewer Connected

    Community & neighborhood

    Location
    • Region: Kennewick
    • Subdivision: Park Estates,Kennewick West

    HOA & financial

    HOA
    • Has HOA: Yes
    • HOA fee: $60 monthly

    Other

    Other facts
    • Listing terms: Conventional,FHA,VA Loan,ARM
    • Road surface type: Paved

    Price history

    DateEventPrice
    6/5/2026Sold$470,000-3.1%$302/sqft
    Source: PACMLS #291894 Report a problem
    4/16/2026Pending sale$485,000$312/sqft
    Source: PACMLS #291894 Report a problem
    4/7/2026Listed for sale$485,000+174.5%$312/sqft
    Source: PACMLS #291894 Report a problem
    2/15/2008Sold$176,660$114/sqft
    Source: PACMLS #148668 Report a problem

    Public tax history

    YearProperty taxesTax assessment
    2024$3,219 +8.6%$400,150 +8.1%
    2023$2,966 +43.2%$370,140 +27.6%
    2022$2,071 -21.8%$290,100 +7.4%
    2021$2,647 -2.8%$270,090 +0.1%
    2020$2,724 -14.4%$269,770 +6%
    2019$3,181 +13.7%$254,450 +13.7%
    2018$2,798 -3.9%$223,820 +15.9%
    2017$2,911 +7.5%$193,180
    2016$2,709 $193,180
    2015$2,709 +2.1%$193,180 +2.8%
    2014$2,653 $187,880
    2013$2,653 $187,880
    2012-- $187,880 +4.2%
    2011-- $180,390
    2010-- $180,390 +7.1%
    2009-- $168,390
    2008-- --
    2007-- --
    2006-- --

    Find assessor info on the county website

    Neighborhood: 99336

    Nearby schools

    GreatSchools rating
    Get pre-qualified for a loan
    At Zillow Home Loans, we can pre-qualify you in as little as 5 minutes with no impact to your credit score.

    An equal housing lender. NMLS #10287.

    Sell for more on Zillow
    Get a Zillow Showcase℠ listing at no additional cost and you could sell for .
    $469,800
    2% more
    +$9,396
    With Zillow Showcase(estimated)
    $479,196