RIVERSIDE RETREAT WITH FISHING ACCESS!!! This 1792 sq ft three bedroom, 2 bath home offers every amenity you could imagine and has been beautifully maintained. Nestled on 2 picturesque acres along the scenic St. Francois River. The property's standout is a 30x40 large versatile workshop, a well house, an in-ground storm shelter, and two quaint stone cabins—perfect for guests, or extra storage. Don’t miss the opportunity to own this unique and versatile riverfront retreat! Amenity list includes usable river frontage, lg game room, new 3 ton heat pump, woodburning fireplace, storm shelter, aeration septic system, good well with whole house filtration system and 30 gallon bladder tank, 2 covered decks on front and back of home, new roof, complete interior repaint, new carpeting throughout, lg workshop with panel box, heat, office, air compressor "ready", generator for home, 2 small stone cabins for guests or storage, floating boat dock and much more!!!
Closed
Listed by: Buck Realty • Norah E Ringo • Contact: 573-546-5546
Bought with: Buck Realty
Price Unknown
6500 W Highway 72, Fredericktown, MO 63645
3beds
1,792sqft
Manufactured Home, Single Family Residence
Built in 1991
2.08 Acres Lot
$263,300 Zestimate®
$--/sqft
$-- Estimated rent
Home value
$263,300
Estimated sales range
Not available
Not available
Zestimate® history
Owner options
List your home for rent
Find your next renter with Zillow Rental Manager. Plus, with online applications, you can quickly screen prospective tenants – for free.
Refinance and save
Refinancing to a lower rate could help reduce your monthly payments and save thousands over the life of the loan.
Explore your selling options
Work with a Zillow partner agent
Leverage their expertise and Zillow's premium Showcase listings to get your home seen by more buyers.
Get startedList with your own agent
Get your home in front of millions of buyers by listing it on Zillow.
Learn how to do itSell it yourself
Take full control of how buyers see your home on Zillow by listing For Sale by Owner (FSBO).
List your homeWhat's special
Woodburning fireplaceUsable river frontageIn-ground storm shelterNew roofFloating boat dockComplete interior repaintWell house
Zillow last checked:
Listing updated:
Listed by:
Norah E Ringo 573-546-5546,
Buck Realty
Bought with:
James R Johnson, 1999010312
Buck Realty
Source: MARIS,MLS#: 25052083 Originating MLS: Mineral Area Board of REALTORS
Originating MLS: Mineral Area Board of REALTORSFacts & features
Interior
Bedrooms & bathrooms
- Bedrooms: 3
- Bathrooms: 2
- Full bathrooms: 2
- Main level bathrooms: 2
- Main level bedrooms: 3
Bedroom
- Description: master bedroom
- Features: Floor Covering: Carpeting
- Level: Main
- Area: 156
- Dimensions: 13x12
Bedroom 2
- Description: bedroom 2
- Features: Floor Covering: Carpeting
- Level: Main
- Area: 120
- Dimensions: 12x10
Bedroom 3
- Description: bedroom 3
- Features: Floor Covering: Carpeting
- Level: Main
- Area: 120
- Dimensions: 12x10
Bathroom
- Features: Floor Covering: Vinyl
- Level: Main
- Area: 64
- Dimensions: 8x8
Bathroom 2
- Description: master bath
- Features: Floor Covering: Vinyl
- Level: Main
- Area: 65
- Dimensions: 5x13
Dining room
- Description: dining room
- Features: Floor Covering: Carpeting
- Level: Main
- Area: 130
- Dimensions: 10x13
Exercise room
- Description: family room
- Features: Floor Covering: Carpeting
- Level: Main
- Area: 234
- Dimensions: 18x13
Game room
- Description: game room
- Features: Floor Covering: Wood Engineered
- Level: Main
- Area: 288
- Dimensions: 24x12
Kitchen
- Description: kitchen
- Features: Floor Covering: Vinyl
- Level: Main
- Area: 144
- Dimensions: 12x12
Living room
- Description: living room
- Features: Floor Covering: Carpeting
- Level: Main
- Area: 234
- Dimensions: 18x13
Office
- Description: study
- Features: Floor Covering: Carpeting
- Level: Main
- Area: 121
- Dimensions: 11x11
Heating
- Electric, Heat Pump
Cooling
- Central Air
Appliances
- Included: Dishwasher, Dryer, Exhaust Fan, Range, Free-Standing Electric Range, Refrigerator, Washer/Dryer, Electric Water Heater
Features
- Cedar Closet(s), Ceiling Fan(s), Country Kitchen, Double Vanity, Kitchen/Dining Room Combo, Open Floorplan, Pantry, Shower, Solid Surface Countertop(s), Tub, Vaulted Ceiling(s)
- Flooring: Carpet, Linoleum, Simulated Wood
- Windows: Insulated Windows, Screens
- Basement: Cellar,Concrete
- Number of fireplaces: 1
- Fireplace features: Wood Burning
Interior area
- Total structure area: 1,792
- Total interior livable area: 1,792 sqft
- Finished area above ground: 1,792
Property
Parking
- Total spaces: 2
- Parking features: Garage - Attached
- Attached garage spaces: 2
Features
- Levels: One
- Patio & porch: Covered, Deck, Porch, Rear Porch, See Remarks
- Fencing: None
- On waterfront: Yes
- Waterfront features: River Access, River Front
- Body of water: St. Francois River
Lot
- Size: 2.08 Acres
- Dimensions: 419 x 225
Details
- Additional structures: Garage(s), Workshop
- Parcel number: 052241130002002000
- Special conditions: Standard
Construction
Type & style
- Home type: MobileManufactured
- Property subtype: Manufactured Home, Single Family Residence
- Attached to another structure: Yes
Materials
- Wood Siding
- Roof: Metal
Condition
- Updated/Remodeled
- New construction: No
- Year built: 1991
Utilities & green energy
- Electric: 220 Volts
- Sewer: Septic Tank
- Water: Well
- Utilities for property: Electricity Connected, Sewer Available, Water Connected
Community & HOA
HOA
- Has HOA: No
Location
- Region: Fredericktown
Financial & listing details
- Annual tax amount: $962
- Date on market: 7/30/2025
- Cumulative days on market: 211 days
- Listing terms: Cash,Conventional,Other,VA Loan
- Electric utility on property: Yes
- Road surface type: Asphalt
Price history
| Date | Event | Price |
|---|---|---|
| 2/26/2026 | Sold | -- |
Source:  MARIS #25052083 Report a problem MARIS #25052083 Report a problem | ||
| 1/7/2026 | Contingent | $270,000$151/sqft |
Source: MARIS #25052083 Report a problem | ||
| 12/6/2025 | Price change | $270,000-3.6%$151/sqft |
Source: MARIS #25052083 Report a problem | ||
| 10/16/2025 | Price change | $280,000-6.4%$156/sqft |
Source: MARIS #25052083 Report a problem | ||
| 9/25/2025 | Price change | $299,000-3.5%$167/sqft |
Source: MARIS #25052083 Report a problem | ||
| 9/3/2025 | Price change | $310,000-4.6%$173/sqft |
Source: MARIS #25052083 Report a problem | ||
| 7/30/2025 | Listed for sale | $325,000$181/sqft |
Source: MARIS #25052083 Report a problem | ||
Public tax history
Tax history is unavailable.
Neighborhood: 63645
Nearby homes
- $334,600-- bd-- ba1.8k sqft6457 W Highway 72, Fredericktown, MO 63645Off Market
- $76,300-- bd-- ba1k sqft6408 W Highway 72, Fredericktown, MO 63645Off Market
- $354,3002 bd-- ba2.8k sqft1150 Madison St #9545, Fredericktown, MO 63645Off Market
- $--3 bd2 ba1.3k sqft6366 W Highway 72, Fredericktown, MO 63645Sold
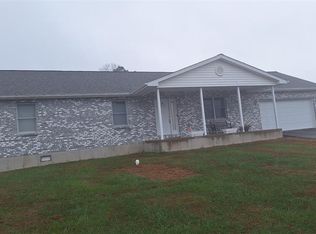
- $--7 bd3 ba2.4k sqft1070 Madison 9558, Fredericktown, MO 63645Off Market
- $32,9402 bd-- ba1.4k sqft1481 Madison St #9558, Fredericktown, MO 63645Off Market
- $--3.87 Acres1 Madison St #9558, Fredericktown, MO 63645Off Market
- $179,0003 bd-- ba1.2k sqft1134 Madison St #9558, Fredericktown, MO 63645Off Market
Nearby schools
GreatSchools rating
- NAFredericktown Elementary SchoolGrades: PK-2Distance: 11.8 mi
- 7/10Fredericktown Middle SchoolGrades: 6-8Distance: 12.2 mi
- 4/10Fredericktown High SchoolGrades: 9-12Distance: 12.3 mi
- Missouri
- Madison County
- Fredericktown
- 63645
- 6500 W Highway 72
Nearby cities
Nearby neighborhoods
Nearby zip codes
Other Fredericktown Topics
