Skip main navigation
Off market
  • $1,111,500

    6500 W Mansfield Ave Unit 35, Denver, CO 80235

    3beds
    4,147sqft
    SingleFamily
    Built in 1995
    5,662 Square Feet Lot
    $1,111,500 Zestimate®
    $268/sqft
    $4,588 Estimated rent

    Home value

    $1,111,500

    $1.04M - $1.19M

    $4,588/mo

    Zestimate® history
    Loading
    Loading...

    Owner options

    List your home for rent

    $4,588/mo

    Rent Zestimate®

    Find your next renter with Zillow Rental Manager. Plus, with online applications, you can quickly screen prospective tenants – for free.

    Learn more

    $4,588/mo

    Rent Zestimate®

    Refinance and save

    $6,763/mo

    Est. payment

    Refinancing to a lower rate could help reduce your monthly payments and save thousands over the life of the loan.

    See today's rates

    $6,763/mo

    Est. payment

    Explore your selling options

    Work with a Zillow partner agent

    Leverage their expertise and Zillow's premium Showcase listings to get your home seen by more buyers.

    Get started

    List with your own agent

    Get your home in front of millions of buyers by listing it on Zillow.

    Learn how to do it

    Sell it yourself

    Take full control of how buyers see your home on Zillow by listing For Sale by Owner (FSBO).

    List your home

    What's special

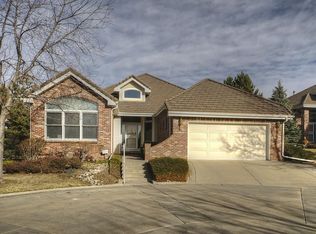
    This immaculate home is located in one of the most favored neighborhoods, The Fairways at Pinehurst Country Club, nestled on a safe cul-de-sac. Right on the golf course, this premium lot offers outstanding golf course views, an open floor plan and casual living lifestyle. Dining room features coffered ceiling. Living room with vaulted ceilings and plantation shutters flows seamlessly into family room and kitchen which sets the stage for the perfect gathering spot and is the heart of the home. The open kitchen features a generous sized pantry, island, bar, built-in desk area, slab granite, gas cooktop and eat-in space. Sliding patio doors lead the way to outdoor living area anchored with an extended patio (electric awning included) and lovely views of the golf course. Laundry room with built-ins and access to garage and three-quarter bath with oversized shower complete the main level. Master suite is on upper level with vaulted ceilings, golf course views, remodeled 5-piece master bath with soaking tub, dual vanities, large glass shower enclosure and walk-in closet with built-in shelves and organizers. Additional bedroom, Jack and Jill full bathroom and sun drenched loft are also on upper level. Finished basement includes ample room for recreation, exercise, storage as well as a 3rd bedroom and 3/4 bath. This home has been extremely well maintained and has newer: carpet, finished hardwood floors, front security door, kitchen refrigerator and AC. Washer, dryer, TV in family room and gas grill on patio included. Pinehurst Country Club offers a variety of memberships which include golf, dining, swimming, fitness and tennis.

    This property is not currently displayed as for sale or rent on Zillow. This may be different from what's on other websites or public sources.

    Facts & features

    Interior

    Bedrooms & bathrooms
    • Bedrooms: 3
    • Bathrooms: 4
    • Full bathrooms: 4
    Heating
    • Forced air, Gas
    Cooling
    • Central, Other
    Appliances
    • Included: Dishwasher, Dryer, Garbage disposal, Microwave, Range / Oven, Refrigerator, Washer
    Features
    • Flooring: Tile, Carpet, Hardwood
    • Basement: Finished
    • Has fireplace: Yes
    Interior area
    • Total interior livable area: 4,147 sqft

    Property

    Parking
    • Total spaces: 2
    • Parking features: Garage - Attached
    Features
    • Exterior features: Brick
    Lot
    • Size: 5,662 Square Feet
    Details
    • Parcel number: 0901417035000

    Construction

    Type & style
    • Home type: SingleFamily
    Materials
    • Roof: Tile
    Condition
    • Year built: 1995

    Community & HOA

    HOA
    • Has HOA: Yes
    • HOA fee: $300 monthly
    Location
    • Region: Denver

    Financial & listing details

    • Price per square foot: $268/sqft
    • Tax assessed value: $1,220,100
    • Annual tax amount: $6,049

    Price history

    DateEventPrice
    7/30/2020Sold$875,000+21.5%$211/sqft
    Source: Public Record Report a problem
    5/17/2017Sold$720,000-3.4%$174/sqft
    Source: Public Record Report a problem
    2/27/2017Pending sale$745,000$180/sqft
    Source: Keller Williams - Denver Tech Center #8836173 Report a problem
    12/28/2016Listed for sale$745,000+92.6%$180/sqft
    Source: Keller Williams - Denver Tech Center #8836173 Report a problem
    12/7/1995Sold$386,891$93/sqft
    Source: Public Record Report a problem

    Public tax history

    YearProperty taxesTax assessment
    2024$6,049 +33.4%$78,060 -4.2%
    2023$4,535 +3.6%$81,520 +43%
    2022$4,377 +5.8%$57,020 -2.8%
    2021$4,137 +2.9%$58,660 +5.2%
    2020$4,021 -1.3%$55,756 -0.7%
    2019$4,072 $56,146 +6.7%
    2018$4,072 +16.2%$52,640
    2017$3,505 -6.9%$52,640 -6.2%
    2016$3,763 +19%$56,130
    2015$3,163 0%$56,130 +21.9%
    2014$3,164 -4.1%$46,040
    2013$3,299 -11.5%$46,040 -19.6%
    2010$3,729 +22.7%$57,240
    2009$3,039 -0.2%$57,240 +7.1%
    2008$3,044 -17.6%$53,460
    2007$3,694 +1.1%$53,460 -3.1%
    2006$3,653 +20.5%$55,180
    2005$3,031 $55,180
    Find assessor info on the county website

    Neighborhood: Fort Logan

    Nearby schools

    GreatSchools rating
    Schools provided by the listing agent
    • Elementary: Sabin
    • High: John F. Kennedy

    Source: The MLS. This data may not be complete. We recommend contacting the local school district to confirm school assignments for this home.

    Get a cash offer in 3 minutes
    Find out how much your home could sell for in as little as 3 minutes with a no-obligation cash offer.
    Estimated market value
    $1,111,500
    Get a cash offer in 3 minutes
    Find out how much your home could sell for in as little as 3 minutes with a no-obligation cash offer.
    Estimated market value
    $1,111,500