Close to the 9th Hole of Pinehurst Country Club and Golf Course. This remodeled and updated patio home is Spectacular. Open floor plan with vaulted ceilings and Hickory wide plank hardwood flooring. Main floor Master bedroom and Five piece Master Bath with Soaking tub, European glass Shower, Quartz Countertops, and Large walk-in Closet. The Kitchen is an absolute dream. Custom-built-in 20 cubic feet Thermador refrigerator with French doors, Wolf Induction cooktop, Double Oven, and an Elevated Miele Dishwasher for loading convenience. The kitchen cabinets have easy-glide pull-out drawers throughout, along with quartz countertops and designer backsplash tile from the Denver Design Center. The Formal Dining room features a Logico Suspension Triple Linear Handblown Light fixture by Michele De Lucchi and Gerhard for Artemide. The living room is spacious and has a Three-sided Stone fireplace and walks out to the newly Sanded and Stained Deck with a Gas Firepit. The deck faces North East. Enjoy the great morning sun and afternoon/evening shade. The Upper level has a Large Bedroom and a Loft with Built-in Bookshelves and with Jack and Jill Bathroom. The Basement level has a very large Family room with a second Gas Fireplace perfect for entertaining. This Finished Basement also has a Spacious Bedroom with its own 3/4 Bathroom, a Workshop with 220, a Utility room with a second refrigerator, and Ample storage. Main floor Laundry room/Mudroom with Utility sink leads out to the Garage with New Epoxy floor coating. This Home comes with Graber Plantation shutters and Hunter Douglas remote Shade in the living room upper window. New water heater, Close to Colorado Academy, Mullen College-Preparatory High School, and Denver Christian. Short drive to Downtown, Mountains, and Ski resorts. This Home is Move-in ready and waiting for you. Basement Refrigerator and Gas Firepit on Deck are Included. This Patio Home is located in the low-traffic cul-de-sac area
Sold for $1,100,000
$1,100,000
6500 W Mansfield Avenue #39, Denver, CO 80235
3beds
4,205sqft
Single Family Residence
Built in 1995
5,380 Square Feet Lot
$1,080,300 Zestimate®
$262/sqft
$4,597 Estimated rent
Home value
$1,080,300
$1.02M - $1.16M
$4,597/mo
Zestimate® history
Owner options
List your home for rent
$4,597/mo
Rent Zestimate®
Find your next renter with Zillow Rental Manager. Plus, with online applications, you can quickly screen prospective tenants – for free.
$4,597/mo
Rent Zestimate®
Refinance and save
$6,645/mo
Est. payment
Refinancing to a lower rate could help reduce your monthly payments and save thousands over the life of the loan.
$6,645/mo
Est. payment
Explore your selling options
Work with a Zillow partner agent
Leverage their expertise and Zillow's premium Showcase listings to get your home seen by more buyers.
Get startedList with your own agent
Get your home in front of millions of buyers by listing it on Zillow.
Learn how to do itSell it yourself
Take full control of how buyers see your home on Zillow by listing For Sale by Owner (FSBO).
List your homeWhat's special
Three-sided stone fireplaceSecond gas fireplaceUtility sinkEuropean glass showerAmple storageFive piece master bathVaulted ceilings
Zillow last checked:
Listing updated:
Listed by:
Anthony Chavez 720-353-2818 achavez@kw.com,
Keller Williams Advantage Realty LLC
Bought with:
Debbie West, 100043130
RE/MAX Professionals
Source: REcolorado as distributed by MLS GRID,MLS#: 5471463
Facts & features
Interior
Bedrooms & bathrooms
- Bedrooms: 3
- Bathrooms: 4
- Full bathrooms: 2
- 3/4 bathrooms: 1
- 1/2 bathrooms: 1
- Main level bathrooms: 2
- Main level bedrooms: 1
Bedroom
- Description: Vaulted Ceiling
- Level: Upper
- Area: 144 Square Feet
- Dimensions: 12 x 12
Bedroom
- Description: Walk-In Closet, Egress Window
- Level: Basement
- Area: 192 Square Feet
- Dimensions: 16 x 12
Bathroom
- Description: Floating Vanity, Quartz Countertop
- Level: Main
Bathroom
- Description: Jack And Jill, Quartz Countertops
- Level: Upper
Bathroom
- Description: Remodeled
- Level: Basement
Other
- Description: Vaulted Ceiling, Ample Natural Lighting
- Level: Main
- Area: 238 Square Feet
- Dimensions: 17 x 14
Other
- Description: 5 Piece, Large Soaking Tub, European Glass Shower, Quartz Countertops
- Level: Main
Dining room
- Description: Logico Suspension Triple Linear Handblown Light Fixture By Michele De Lucchi And Gerhard For Artemide
- Level: Main
- Area: 154 Square Feet
- Dimensions: 14 x 11
Family room
- Description: Gas Fireplace, Egress Windows
- Level: Basement
- Area: 540 Square Feet
- Dimensions: 27 x 20
Kitchen
- Description: Quartz Countertops, 20 Cubic Feet Thermador Refrigerator, Wolf Induction Cooktop, Miele Elevated Dishwasher
- Level: Main
- Area: 336 Square Feet
- Dimensions: 21 x 16
Laundry
- Description: Utility Sink. New Cabinet Storage, New Core Waterproof Floors
- Level: Main
Living room
- Description: 3 Sided Gas Fireplace, Remote Upper Blinds
- Level: Main
- Area: 266 Square Feet
- Dimensions: 19 x 14
Loft
- Description: Built-In Bookshelves
- Level: Upper
- Area: 273 Square Feet
- Dimensions: 21 x 13
Utility room
- Description: 2nd Refrigerator, New Water Heater
- Level: Basement
- Area: 270 Square Feet
- Dimensions: 18 x 15
Workshop
- Description: 220 Volts
- Level: Basement
- Area: 320 Square Feet
- Dimensions: 20 x 16
Heating
- Forced Air, Natural Gas
Cooling
- Central Air
Appliances
- Included: Cooktop, Dishwasher, Disposal, Double Oven, Dryer, Gas Water Heater, Microwave, Refrigerator, Washer
Features
- Built-in Features, Eat-in Kitchen, Entrance Foyer, Five Piece Bath, High Ceilings, Jack & Jill Bathroom, Kitchen Island, Quartz Counters, Radon Mitigation System, Smoke Free, Vaulted Ceiling(s), Walk-In Closet(s)
- Windows: Window Coverings
- Basement: Finished,Full
- Number of fireplaces: 2
- Fireplace features: Basement, Living Room
- Common walls with other units/homes: No Common Walls
Interior area
- Total structure area: 4,205
- Total interior livable area: 4,205 sqft
- Finished area above ground: 2,426
- Finished area below ground: 1,100
Property
Parking
- Total spaces: 2
- Parking features: Concrete, Floor Coating
- Attached garage spaces: 2
Features
- Levels: Two
- Stories: 2
- Patio & porch: Deck, Front Porch
- Exterior features: Gas Valve
- Has view: Yes
- View description: Golf Course
Lot
- Size: 5,380 Square Feet
- Features: Cul-De-Sac, Level
Details
- Parcel number: 901417039
- Zoning: R-2
- Special conditions: Standard
Construction
Type & style
- Home type: SingleFamily
- Architectural style: Contemporary
- Property subtype: Single Family Residence
Materials
- Brick, Frame
- Roof: Concrete
Condition
- Updated/Remodeled
- Year built: 1995
Details
- Builder model: Pebble Beach
Utilities & green energy
- Sewer: Public Sewer
Community & HOA
Community
- Security: Smoke Detector(s), Video Doorbell
- Subdivision: The Fairways
HOA
- Has HOA: Yes
- Services included: Irrigation, Maintenance Grounds, Road Maintenance, Snow Removal
- HOA fee: $1,545 quarterly
- HOA name: The Fairways at Pinehurst HOA
- HOA phone: 303-804-9800
Location
- Region: Denver
Financial & listing details
- Price per square foot: $262/sqft
- Tax assessed value: $1,050,200
- Annual tax amount: $5,281
- Date on market: 7/10/2025
- Listing terms: Cash,Conventional,FHA,Jumbo,VA Loan
- Exclusions: Seller's Personal Property
- Ownership: Individual
Price history
| Date | Event | Price |
|---|---|---|
| 10/6/2025 | Sold | $1,100,000-7.6%$262/sqft |
Source:  REcolorado as distributed by MLS GRID #5471463 Report a problem REcolorado as distributed by MLS GRID #5471463 Report a problem | ||
| 7/29/2025 | Pending sale | $1,190,000$283/sqft |
Source: REcolorado as distributed by MLS GRID #5471463 Report a problem | ||
| 7/22/2025 | Price change | $1,190,000-0.8%$283/sqft |
Source: REcolorado as distributed by MLS GRID #5471463 Report a problem | ||
| 7/10/2025 | Listed for sale | $1,200,000$285/sqft |
Source: REcolorado as distributed by MLS GRID #5471463 Report a problem | ||
| 6/10/2025 | Listing removed | $1,200,000$285/sqft |
Source: REcolorado as distributed by MLS GRID #5471463 Report a problem | ||
| 5/28/2025 | Listed for sale | $1,200,000+152.6%$285/sqft |
Source: REcolorado as distributed by MLS GRID #5471463 Report a problem | ||
| 8/18/2014 | Sold | $475,000-6.7%$113/sqft |
Source: Public Record Report a problem | ||
| 8/16/2014 | Listed for sale | $509,000$121/sqft |
Source: Kentwood City Properties #8240737 Report a problem | ||
| 7/2/2014 | Pending sale | $509,000$121/sqft |
Source: Kentwood City Properties #8240737 Report a problem | ||
| 6/18/2014 | Price change | $509,000-3%$121/sqft |
Source: Kentwood Real Estate #8240737 Report a problem | ||
| 5/9/2014 | Price change | $525,000-6.1%$125/sqft |
Source: Kentwood Real Estate #8240737 Report a problem | ||
| 4/13/2014 | Listed for sale | $559,000+75.1%$133/sqft |
Source: Kentwood Real Estate #8240737 Report a problem | ||
| 11/24/1995 | Sold | $319,231$76/sqft |
Source: Public Record Report a problem | ||
Public tax history
| Year | Property taxes | Tax assessment |
|---|---|---|
| 2024 | $5,167 +33.9% | $66,680 -4.8% |
| 2023 | $3,859 +3.6% | $70,030 +44.3% |
| 2022 | $3,725 +1.8% | $48,520 -2.8% |
| 2021 | $3,659 +2.9% | $49,920 +1.2% |
| 2020 | $3,557 +2.8% | $49,321 -0.7% |
| 2019 | $3,459 | $49,665 +11.1% |
| 2018 | $3,459 +0.3% | $44,710 |
| 2017 | $3,449 -9.1% | $44,710 -7.9% |
| 2016 | $3,795 +50.1% | $48,570 |
| 2015 | $2,527 0% | $48,570 +26.5% |
| 2014 | $2,528 -14.7% | $38,390 |
| 2013 | $2,964 -4.1% | $38,390 -19.1% |
| 2010 | $3,092 +28.7% | $47,470 |
| 2009 | $2,403 -0.2% | $47,470 +8% |
| 2008 | $2,407 -2.6% | $43,940 |
| 2007 | $2,470 -16.8% | $43,940 -2.1% |
| 2006 | $2,970 +16.8% | $44,860 -2.4% |
| 2005 | $2,543 | $45,980 |
Find assessor info on the county website
Neighborhood: Fort Logan
Nearby homes
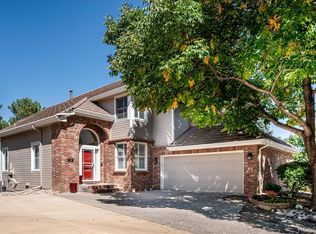
- $925,0004 bd4 ba4.1k sqft6500 W Mansfield Ave UNIT 48, Denver, CO 80235Sold
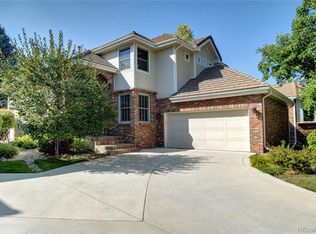
- $1,013,4504 bd4 ba4.1k sqft6500 W Mansfield Ave UNIT 26, Denver, CO 80235Sold
- $1,021,7004 bd3 ba4.6k sqft6500 W Mansfield Avenue #25 Ave, Denver, CO 80235Off Market
- $1,024,0003 bd2 ba2.2k sqft6500 W Mansfield Ave UNIT 1, Denver, CO 80235Off Market
- $1,091,6003 bd4 ba4.1k sqft6500 W Mansfield Ave UNIT 2, Denver, CO 80235Off Market
- $1,247,8003 bd3 ba2.2k sqft6500 W Mansfield Ave UNIT 3, Denver, CO 80235Off Market
- $1,131,9004 bd3 ba4.6k sqft6500 W Mansfield Ave UNIT 4, Denver, CO 80235Off Market
- $923,6003 bd3 ba2.1k sqft6500 W Mansfield Ave UNIT 5, Denver, CO 80235Off Market
Nearby schools
GreatSchools rating
- 7/10Sabin World SchoolGrades: PK-5Distance: 1.7 mi
- 5/10Bear Valley International SchoolGrades: 6-8Distance: 1.3 mi
- 3/10John F Kennedy High SchoolGrades: 9-12Distance: 1.2 mi
Schools provided by the listing agent
- Elementary: Sabin
- Middle: Strive Federal
- High: John F. Kennedy
- District: Denver 1
Source: REcolorado as distributed by MLS GRID. This data may not be complete. We recommend contacting the local school district to confirm school assignments for this home.
Get a cash offer in 3 minutes
Find out how much your home could sell for in as little as 3 minutes with a no-obligation cash offer.
Estimated market value
$1,080,300
Get a cash offer in 3 minutes
Find out how much your home could sell for in as little as 3 minutes with a no-obligation cash offer.
Estimated market value
$1,080,300
- Colorado
- Denver County
- Denver
- 80235
- Fort Logan
- 6500 W Mansfield Avenue Unit 39
Nearby cities
Nearby neighborhoods
Nearby zip codes
Other Denver Topics
