Skip main navigation
Off market
  • $548,000

    6500 Waterstone Ct, Newburgh, IN 47630

    2beds
    2,534sqft
    SingleFamily
    Built in 2005
    1.61 Acres Lot
    $548,000 Zestimate®
    $216/sqft
    $2,148 Estimated rent

    Home value

    $548,000

    $521,000 - $575,000

    $2,148/mo

    Zestimate® history
    Loading
    Loading...

    Owner options

    List your home for rent

    $2,148/mo

    Rent Zestimate®

    Find your next renter with Zillow Rental Manager. Plus, with online applications, you can quickly screen prospective tenants – for free.

    Learn more

    $2,148/mo

    Rent Zestimate®

    Refinance and save

    $3,270/mo

    Est. payment

    Refinancing to a lower rate could help reduce your monthly payments and save thousands over the life of the loan.

    See today's rates

    $3,270/mo

    Est. payment

    Explore your selling options

    Work with a Zillow partner agent

    Leverage their expertise and Zillow's premium Showcase listings to get your home seen by more buyers.

    Get started

    List with your own agent

    Get your home in front of millions of buyers by listing it on Zillow.

    Learn how to do it

    Sell it yourself

    Take full control of how buyers see your home on Zillow by listing For Sale by Owner (FSBO).

    List your home

    What's special

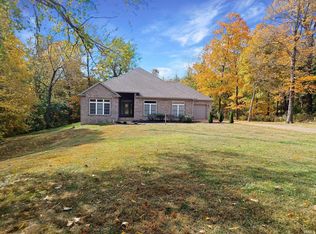
    Rare opportunity to own a builder's personal home! This solidly built luxury ranch by Robert Hatfield showcases many upgrades and extras throughout the property making it unique. A hardwood floor with a cherry finish and a tall ceiling extends from the foyer entry throughout the open floor plan great room, kitchen, and dining room. The great room has a cozy fireplace to relax during the colder months and has two sides of tall windows and transom windows providing a great view of the wooded backdrop and letting in lots of natural light. A covered deck extends the length of the great room making it the perfect place to enjoy the outdoors and watch the wildlife. The gourmet kitchen has a double tray ceiling, pendant lighting, a center island with granite counter and breakfast bar, along with custom cherry cabinets including two 15" deep appliance garages to keep the counter space organized, and convenient roll out drawers in the lower cabinets; the kitchen appliances include double wall ovens, an electric counter range, and a trash compactor. The oversized homeowner s suite has a double tray ceiling, direct access to the deck, has a huge walk-in closet, a dual vanity with makeup vanity, and a walk-in tiled double shower. Another bedroom and full bath, laundry room, and home office with a built-in desk and cabinets and French doors completes the floor plan. The 26 deep two-car garage bay, and 30 deep second garage bay with utility sink have lots of room for storage and a workshop area. Walk-up to a large and open attic storage area that is ready to be finished for additional living space, another bedroom and full bath. 1.61 wooded and private acres on an ideal cul-de-sac lot location.

    This property is off market, which means it's not currently listed for sale or rent on Zillow. This may be different from what's available on other websites or public sources.

    Facts & features

    Interior

    Bedrooms & bathrooms
    • Bedrooms: 2
    • Bathrooms: 2
    • Full bathrooms: 2
    Heating
    • Other, Gas
    Cooling
    • Central
    Appliances
    • Included: Dishwasher, Dryer, Microwave, Refrigerator, Washer
    Features
    • Flooring: Tile, Carpet, Hardwood
    • Basement: None
    • Has fireplace: Yes
    Interior area
    • Total interior livable area: 2,534 sqft

    Property

    Parking
    • Total spaces: 3
    • Parking features: Garage - Attached
    Lot
    • Size: 1.61 Acres
    Details
    • Parcel number: 871501304071000019

    Construction

    Type & style
    • Home type: SingleFamily
    Materials
    • brick
    • Foundation: Crawl/Raised
    • Roof: Asphalt
    Condition
    • Year built: 2005

    Community & HOA

    Location
    • Region: Newburgh

    Financial & listing details

    • Price per square foot: $216/sqft
    • Tax assessed value: $558,700
    • Annual tax amount: $3,782

    Price history

    DateEventPrice
    4/2/2022Pending sale$455,000
    Source: IRMLS #202209122 Report a problem
    4/1/2022Listed for sale$455,000
    Source: IRMLS #202209122 Report a problem

    Public tax history

    YearProperty taxesTax assessment
    2025$3,782 +8.3%$558,700 +20.9%
    2024$3,490 -3%$462,100 +7.4%
    2023$3,600 +19.8%$430,300 +1.7%
    2022$3,006 +6.1%$423,100 +25%
    2021$2,834 -0.9%$338,500 +8%
    2020$2,861 +3.1%$313,400 -0.9%
    2019$2,775 +3.3%$316,400 +2.8%
    2018$2,686 +5.4%$307,700 +2.3%
    2017$2,548 +3.6%$300,700 -8.9%
    2016$2,460 +2.3%$329,900 +12.8%
    2014$2,405 +0.2%$292,500 -1.7%
    2013$2,400 -2.8%$297,600 -0.8%
    2012$2,469 +3.5%$299,900 +4.6%
    2011$2,385 +2%$286,800
    2010$2,339 +2.2%$286,800 -11.1%
    2009$2,289 -6.9%$322,600 +1.6%
    2007$2,460 -47.7%$317,400 -3.7%
    2006$4,708 $329,500 +512.5%
    2005-- $53,800
    Find assessor info on the county website

    Neighborhood: 47630

    Nearby schools

    GreatSchools rating
    Schools provided by the listing agent
    • Elementary: Yankeetown
    • Middle: Castle North
    • High: Castle
    • District: Warrick County School Corp.

    Source: The MLS. This data may not be complete. We recommend contacting the local school district to confirm school assignments for this home.

    Get pre-qualified for a loan
    At Zillow Home Loans, we can pre-qualify you in as little as 5 minutes with no impact to your credit score.

    An equal housing lender. NMLS #10287.

    Sell for more on Zillow
    Get a Zillow Showcase℠ listing at no additional cost and you could sell for .
    $548,000
    2% more
    +$10,960
    With Zillow Showcase(estimated)
    $558,960
