Come see this Beautiful Mint Hill Home on a .75 wooded, private lot! A gorgeous stone fireplace greets you as you enter the Great Room. All bedrooms are on one side of the home, creating the perfect ranch configuration! The open kitchen has a new refrigerator (2024), gas range, large deep sink with a window view, quartz countertops, and a tile backsplash. The Dining Room, currently used as an office also offers a wet bar area that is perfect for entertaining and storage. Off of the kitchen breakfast area is an oversized deck for hosting gatherings, or quiet secluded evenings amongst the trees. The yard is fully fenced (2024) with both a metal fence for the interior yard, and the more expansive privacy fence for the entire back lot. Tucked in a cul-de-sac, this 3 bedroom, two bath home is welcoming, spacious, and offers many extra options! The garage is a craftsman's dream! A fully finished heated/cooled room in the garage provides endless options for the extra space!
Closed
$447,000
6500 Wealdstone Ct, Mint Hill, NC 28227
3beds
1,815sqft
Single Family Residence
Built in 1985
0.75 Acres Lot
$445,500 Zestimate®
$246/sqft
$2,313 Estimated rent
Home value
$445,500
$410,000 - $486,000
$2,313/mo
Zestimate® history
Owner options
List your home for rent
$2,313/mo
Rent Zestimate®
Find your next renter with Zillow Rental Manager. Plus, with online applications, you can quickly screen prospective tenants – for free.
$2,313/mo
Rent Zestimate®
Refinance and save
$2,712/mo
Est. payment
Refinancing to a lower rate could help reduce your monthly payments and save thousands over the life of the loan.
$2,712/mo
Est. payment
Explore your selling options
Work with a Zillow partner agent
Leverage their expertise and Zillow's premium Showcase listings to get your home seen by more buyers.
Get startedList with your own agent
Get your home in front of millions of buyers by listing it on Zillow.
Learn how to do itSell it yourself
Take full control of how buyers see your home on Zillow by listing For Sale by Owner (FSBO).
List your homeWhat's special
Gorgeous stone fireplaceOversized deckWooded private lotRanch configuration
Zillow last checked:
Listing updated:
Listed by:
Kelly Manion kmanion@paraclerealty.com,
Better Homes and Gardens Real Estate Paracle
Bought with:
Marjorie Newball
Coldwell Banker Realty
Source: Canopy MLS as distributed by MLS GRID,MLS#: 4241449
Facts & features
Interior
Bedrooms & bathrooms
- Bedrooms: 3
- Bathrooms: 2
- Full bathrooms: 2
- Main level bedrooms: 3
Primary bedroom
- Features: Ceiling Fan(s)
- Level: Main
Bedroom s
- Level: Main
Bedroom s
- Level: Main
Bathroom full
- Level: Main
Bathroom full
- Level: Main
Breakfast
- Level: Main
Dining room
- Features: Walk-In Pantry, Wet Bar
- Level: Main
Great room
- Features: Cathedral Ceiling(s), Ceiling Fan(s), Open Floorplan, Vaulted Ceiling(s)
- Level: Main
Kitchen
- Level: Main
Laundry
- Level: Main
Heating
- Forced Air, Natural Gas
Cooling
- Central Air
Appliances
- Included: Dishwasher, Disposal, Dryer, Exhaust Hood, Gas Range, Gas Water Heater, Microwave, Refrigerator, Refrigerator with Ice Maker, Self Cleaning Oven, Washer
- Laundry: Electric Dryer Hookup, Gas Dryer Hookup, Inside, Laundry Room, Main Level, Washer Hookup
Features
- Open Floorplan, Walk-In Closet(s), Walk-In Pantry, Wet Bar
- Flooring: Carpet, Laminate, Linoleum
- Doors: Sliding Doors, Storm Door(s)
- Windows: Window Treatments
- Has basement: No
- Fireplace features: Great Room, Wood Burning
Interior area
- Total structure area: 1,815
- Total interior livable area: 1,815 sqft
- Finished area above ground: 1,815
- Finished area below ground: 0
Property
Parking
- Total spaces: 5
- Parking features: Driveway, Attached Garage, Garage Door Opener, Garage Faces Front, Garage Shop, Keypad Entry, Garage on Main Level
- Attached garage spaces: 1
- Uncovered spaces: 4
Features
- Levels: One
- Stories: 1
- Patio & porch: Covered, Deck, Front Porch
- Fencing: Back Yard,Fenced,Privacy,Wood
Lot
- Size: 0.75 Acres
- Dimensions: 188 x 185 x 24 x 24 x 220 x 112
- Features: Green Area, Level, Private, Wooded
Details
- Additional structures: Shed(s)
- Parcel number: 13720119
- Zoning: R
- Special conditions: Standard
- Other equipment: Network Ready
Construction
Type & style
- Home type: SingleFamily
- Architectural style: Transitional
- Property subtype: Single Family Residence
Materials
- Stone, Wood
- Foundation: Slab
- Roof: Composition,Wood
Condition
- New construction: No
- Year built: 1985
Utilities & green energy
- Sewer: Public Sewer
- Water: City
Community & HOA
Community
- Features: Sidewalks, Street Lights
- Security: Carbon Monoxide Detector(s), Security System, Smoke Detector(s)
- Subdivision: Danbrooke Park
Location
- Region: Mint Hill
Financial & listing details
- Price per square foot: $246/sqft
- Tax assessed value: $341,800
- Annual tax amount: $2,508
- Date on market: 4/4/2025
- Cumulative days on market: 2 days
- Listing terms: Cash,Conventional,VA Loan
- Road surface type: Concrete, Paved
Price history
| Date | Event | Price |
|---|---|---|
| 5/6/2025 | Sold | $447,000-0.4%$246/sqft |
Source:  Canopy MLS as distributed by MLS GRID #4241449 Report a problem Canopy MLS as distributed by MLS GRID #4241449 Report a problem | ||
| 4/7/2025 | Pending sale | $449,000$247/sqft |
Source: Canopy MLS as distributed by MLS GRID #4241449 Report a problem | ||
| 4/4/2025 | Listed for sale | $449,000+13%$247/sqft |
Source: Canopy MLS as distributed by MLS GRID #4241449 Report a problem | ||
| 12/20/2023 | Sold | $397,500+0.1%$219/sqft |
Source: Public Record Report a problem | ||
| 11/27/2023 | Pending sale | $397,250$219/sqft |
Source: Owner Report a problem | ||
| 11/26/2023 | Price change | $397,250-0.1%$219/sqft |
Source: Owner Report a problem | ||
| 11/18/2023 | Listed for sale | $397,500$219/sqft |
Source: Owner Report a problem | ||
Public tax history
| Year | Property taxes | Tax assessment |
|---|---|---|
| 2025 | $2,508 +1.5% | $341,800 |
| 2024 | $2,470 +1.6% | $341,800 |
| 2023 | $2,431 +27% | $341,800 +59% |
| 2022 | $1,914 | $215,000 |
| 2021 | $1,914 | $215,000 |
| 2020 | $1,914 +0.3% | $215,000 |
| 2019 | $1,908 +14.7% | $215,000 +43.6% |
| 2018 | $1,664 +1.1% | $149,700 |
| 2017 | $1,646 | $149,700 |
| 2016 | $1,646 | $149,700 |
| 2015 | $1,646 +0.3% | $149,700 |
| 2014 | $1,640 | $149,700 |
| 2013 | -- | $149,700 |
| 2012 | -- | $149,700 |
| 2011 | -- | $149,700 +12.8% |
| 2010 | -- | $132,700 |
| 2009 | -- | $132,700 |
| 2008 | -- | $132,700 |
| 2007 | -- | $132,700 |
| 2006 | -- | $132,700 |
| 2005 | -- | $132,700 |
| 2004 | -- | $132,700 |
| 2003 | -- | $132,700 +3.3% |
| 2002 | -- | $128,400 |
| 2001 | -- | $128,400 |
| 2000 | -- | $128,400 |
Find assessor info on the county website
Neighborhood: 28227
Nearby homes
- $368,6003 bd2 ba1.5k sqft6503 Wealdstone Ct, Mint Hill, NC 28227Off Market
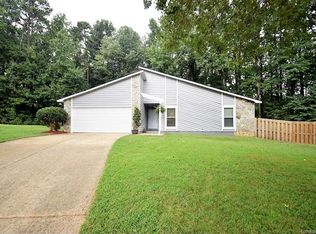
- $353,5003 bd2 ba1.5k sqft6504 Wealdstone Ct, Mint Hill, NC 28227Off Market
- $391,0003 bd2 ba1.8k sqft6509 Wealdstone Ct, Mint Hill, NC 28227Sold
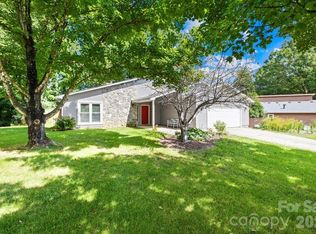
- $355,2003 bd2 ba1.5k sqft9448 Burmester Ln, Mint Hill, NC 28227Off Market

- $---- bd-- ba-- sqft9448 Burmester Ln, Charlotte, NC 28227Off Market
- $342,3003 bd2 ba1.5k sqft9506 Errington Ln, Mint Hill, NC 28227Off Market
- $361,4003 bd2 ba1.7k sqft9512 Errington Ln, Mint Hill, NC 28227Off Market
- $358,6003 bd2 ba1.5k sqft6517 Wealdstone Ct, Mint Hill, NC 28227Off Market
Nearby schools
GreatSchools rating
- 7/10Lebanon Road ElementaryGrades: PK-5Distance: 0.3 mi
- 5/10Northeast MiddleGrades: 6-8Distance: 1.1 mi
- 6/10Independence HighGrades: 9-12Distance: 1 mi
Schools provided by the listing agent
- Elementary: Lebanon
- Middle: Northeast
- High: Independence
Source: Canopy MLS as distributed by MLS GRID. This data may not be complete. We recommend contacting the local school district to confirm school assignments for this home.
Get a cash offer in 3 minutes
Find out how much your home could sell for in as little as 3 minutes with a no-obligation cash offer.
Estimated market value
$445,500
Get a cash offer in 3 minutes
Find out how much your home could sell for in as little as 3 minutes with a no-obligation cash offer.
Estimated market value
$445,500
- North Carolina
- Mecklenburg County
- Mint Hill
- 28227
- 6500 Wealdstone Ct
Nearby cities
Nearby zip codes
Other Mint Hill Topics
