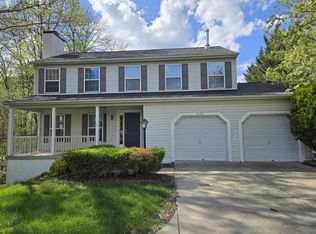
Welcome to 6500 Wesley Lane, a beautifully maintained Colonial-style home nestled beside a lush wooded backdrop, offering a rare combination of privacy, comfort, and outdoor living. From the moment you arrive, you'll appreciate the convenience of the attached two-car garage, providing easy access to the home and protection from the elements year-round. Inside, the home feels fresh and inviting, featuring newly painted interiors and brand-new carpeting on both the bedroom level and lower level. The main floor is designed with both everyday living and entertaining in mind. Rich hardwood floors flow throughout the space, creating a warm and cohesive atmosphere. A spacious living room welcomes guests and seamlessly connects to the formal dining room, where large windows flood the home with natural light and showcase views of the surrounding greenery. The heart of the home is the well-appointed kitchen, featuring granite countertops, a custom tile backsplash, a center island with breakfast bar seating, and a dedicated area for casual dining. The open-concept layout continues into the expansive family room, where a cozy wood-burning fireplace creates the perfect gathering space for family and friends. Just off the kitchen, a screened-in deck provides a peaceful setting for morning coffee or evening relaxation while enjoying the sights and sounds of nature. The outdoor living space extends to an impressive hardscaped patio complete with a built-in fire pit, ideal for entertaining throughout the seasons. The fully fenced backyard offers both privacy and security, making it perfect for pets, play, and outdoor enjoyment. Upstairs, the spacious primary suite serves as a private retreat, featuring ample closet space and an en-suite bathroom with a double vanity and updated luxury vinyl plank flooring. Three additional generously sized bedrooms provide comfortable accommodations for family members or guests, each offering excellent closet space and easy access to the shared hall bathroom. The finished lower level adds even more flexibility to this exceptional home. A potential fifth bedroom or private office creates options for today's lifestyle needs, while abundant storage space helps keep everything organized. The expansive recreation room can easily serve as a playroom, home gym, media room, or additional entertaining area, making this level as versatile as it is spacious. With its thoughtful layout, numerous updates, beautiful outdoor spaces, and tranquil wooded setting, 6500 Wesley Lane is a place you will love to call home!
Pending
$665,000
6500 Wesley Ln, Elkridge, MD 21075
4beds
2,807sqft
Single Family Residence
Built in 1995
7,855 Square Feet Lot
$687,200 Zestimate®
$237/sqft
$30/mo HOA
What's special
- 27 days |
- 717 |
- 39 |
Likely to sell faster than
Zillow last checked:
Listing updated:
Listed by:
Jessica Alperstein 443-791-7770,
Yaffe Real Estate 410-902-1100
Source: Bright MLS,MLS#: MDHW2069830
Facts & features
Interior
Bedrooms & bathrooms
- Bedrooms: 4
- Bathrooms: 4
- Full bathrooms: 3
- 1/2 bathrooms: 1
- Main level bathrooms: 1
Basement
- Area: 980
Heating
- Heat Pump, Electric
Cooling
- Central Air, Electric
Appliances
- Included: Microwave, Dishwasher, Disposal, Dryer, Exhaust Fan, Refrigerator, Washer, Water Heater, Gas Water Heater
Features
- Soaking Tub, Breakfast Area, Ceiling Fan(s), Dining Area, Family Room Off Kitchen, Floor Plan - Traditional, Formal/Separate Dining Room, Kitchen - Country, Eat-in Kitchen, Kitchen Island, Kitchen - Table Space, Pantry, Primary Bath(s), Walk-In Closet(s), Other
- Flooring: Carpet, Wood
- Basement: Partial,Full,Finished,Heated,Improved,Interior Entry,Exterior Entry,Space For Rooms,Walk-Out Access,Windows,Other
- Number of fireplaces: 1
Interior area
- Total structure area: 3,052
- Total interior livable area: 2,807 sqft
- Finished area above ground: 2,072
- Finished area below ground: 735
Property
Parking
- Total spaces: 4
- Parking features: Garage Faces Front, Garage Door Opener, Inside Entrance, Attached, Driveway
- Attached garage spaces: 2
- Uncovered spaces: 2
Accessibility
- Accessibility features: None
Features
- Levels: Three
- Stories: 3
- Patio & porch: Deck, Patio, Porch, Screened
- Exterior features: Extensive Hardscape
- Pool features: None
Lot
- Size: 7,855 Square Feet
Details
- Additional structures: Above Grade, Below Grade
- Parcel number: 1401261843
- Zoning: RSC
- Special conditions: Standard
Construction
Type & style
- Home type: SingleFamily
- Architectural style: Colonial
- Property subtype: Single Family Residence
Materials
- Frame
- Foundation: Slab
Condition
- New construction: No
- Year built: 1995
Utilities & green energy
- Sewer: Public Sewer
- Water: Public
Community & HOA
Community
- Subdivision: Willowood
HOA
- Has HOA: Yes
- HOA fee: $30 monthly
Location
- Region: Elkridge
Financial & listing details
- Price per square foot: $237/sqft
- Tax assessed value: $620,800
- Annual tax amount: $8,822
- Date on market: 6/10/2026
- Listing agreement: Exclusive Right To Sell
- Ownership: Fee Simple
Estimated market value
$687,200
$653,000 - $722,000
$3,858/mo
Price history
| Date | Event | Price |
|---|---|---|
| 6/30/2026 | Pending sale | $665,000$237/sqft |
Source:  Bright MLS #MDHW2069830 Report a problem Bright MLS #MDHW2069830 Report a problem | ||
| 6/13/2026 | Contingent | $665,000$237/sqft |
Source: Bright MLS #MDHW2069830 Report a problem | ||
| 6/10/2026 | Listed for sale | $665,000+37.4%$237/sqft |
Source: Bright MLS #MDHW2069830 Report a problem | ||
| 9/5/2018 | Sold | $484,000-1.2%$172/sqft |
Source: Public Record Report a problem | ||
| 7/28/2018 | Pending sale | $489,900$175/sqft |
Source: Long & Foster Real Estate, Inc. #HW10270226 Report a problem | ||
| 7/24/2018 | Listed for sale | $489,900$175/sqft |
Source: Long & Foster Real Estate, Inc. #HW10270226 Report a problem | ||
| 7/5/2018 | Pending sale | $489,900$175/sqft |
Source: Long & Foster Real Estate, Inc. #HW10270226 Report a problem | ||
| 6/30/2018 | Listed for sale | $489,900$175/sqft |
Source: Long & Foster Real Estate, Inc. #HW10270226 Report a problem | ||
| 6/18/2018 | Pending sale | $489,900$175/sqft |
Source: Long & Foster Real Estate, Inc. #HW10270226 Report a problem | ||
| 6/15/2018 | Listed for sale | $489,900+86.6%$175/sqft |
Source: Long & Foster Real Estate, Inc. #1001868906 Report a problem | ||
| 7/30/2001 | Sold | $262,500+34.1%$94/sqft |
Source: Public Record Report a problem | ||
| 2/15/1995 | Sold | $195,818+68.8%$70/sqft |
Source: Public Record Report a problem | ||
| 10/24/1994 | Sold | $116,000$41/sqft |
Source: Public Record Report a problem | ||
Public tax history
| Year | Property taxes | Tax assessment |
|---|---|---|
| 2025 | -- | $576,667 +8.3% |
| 2024 | $5,996 +9% | $532,533 +9% |
| 2023 | $5,499 +4.4% | $488,400 |
| 2022 | $5,269 +4.6% | $488,400 +9.1% |
| 2021 | $5,039 +4.8% | $447,533 +4.8% |
| 2020 | $4,809 | $427,100 |
| 2019 | $4,809 -7.4% | $427,100 |
| 2018 | $5,194 -21.8% | $427,100 -6.7% |
| 2017 | $6,640 | $457,700 +5.6% |
| 2016 | -- | $433,233 +6% |
| 2015 | -- | $408,767 +6.4% |
| 2014 | -- | $384,300 |
| 2013 | -- | $384,300 |
| 2012 | -- | $384,300 -10.3% |
| 2011 | -- | $428,600 0% |
| 2010 | -- | $428,690 |
| 2009 | -- | $428,690 -15.1% |
| 2008 | -- | $505,180 +13.5% |
| 2007 | -- | $445,066 +15.6% |
| 2006 | -- | $384,953 +18.5% |
| 2005 | -- | $324,840 +12.9% |
| 2004 | -- | $287,696 +14.8% |
| 2003 | -- | $250,553 +17.4% |
| 2002 | -- | $213,410 +1.9% |
| 2001 | -- | $209,490 +154.8% |
| 2000 | -- | $82,220 |
Find assessor info on the county website
Monthly payment
Est. payment$--/mo
Payment breakdown
Explore the cost of this home by adjusting the details. Changes won't be saved.All calculations are estimates and provided by Zillow, Inc. for informational purposes only. Actual amounts may vary.
HOA fees may include property taxes on listings classified as Co-Ops. Contact the listing agent and/or owner for fee details.
Mortgage interest rates are dependent on a number of factors, including credit score, down payment, and repayment length. Interest rate data provided by Zillow Group Marketplace, Inc. as of 1/1/1970 from various mortgage lenders with which we have lead or other similar arrangements; the Estimated Payment is an average of those rates.
See how much you could borrow to make a competitive offer.
Climate risks
Neighborhood: 21075
Nearby schools
GreatSchools rating
- 7/10Bellows Spring Elementary SchoolGrades: PK-5Distance: 0.5 mi
- 7/10Mayfield Woods Middle SchoolGrades: 6-8Distance: 0.6 mi
- 5/10Long Reach High SchoolGrades: 9-12Distance: 1.8 mi
Schools provided by the listing agent
- District: Howard County Public Schools
Source: Bright MLS. This data may not be complete. We recommend contacting the local school district to confirm school assignments for this home.


A local agent can set up tours, give advice and negotiate with sellers.


- Maryland
- Howard County
- Elkridge
- 21075
- 6500 Wesley Ln
Nearby cities
Nearby zip codes
Other Elkridge Topics
