Skip main navigation
Closed
  • $146,000

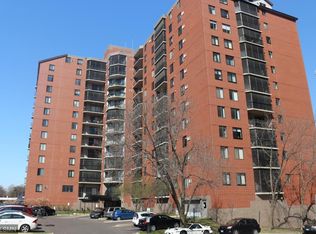
    6500 Woodlake Dr APT 1001, Richfield, MN 55423

    1beds
    956sqft
    High Rise
    Built in 1986
    -- sqft lot
    $151,800 Zestimate®
    $153/sqft
    $1,426 Estimated rent

    Home value

    $151,800

    $135,000 - $173,000

    $1,426/mo

    Zestimate® history
    Loading
    Loading...

    Owner options

    List your home for rent

    $1,426/mo

    Rent Zestimate®

    Find your next renter with Zillow Rental Manager. Plus, with online applications, you can quickly screen prospective tenants – for free.

    Learn more

    $1,426/mo

    Rent Zestimate®

    Refinance and save

    $1,484/mo

    Est. payment

    Refinancing to a lower rate could help reduce your monthly payments and save thousands over the life of the loan.

    See today's rates

    $1,484/mo

    Est. payment

    Explore your selling options

    Work with a Zillow partner agent

    Leverage their expertise and Zillow's premium Showcase listings to get your home seen by more buyers.

    Get started

    List with your own agent

    Get your home in front of millions of buyers by listing it on Zillow.

    Learn how to do it

    Sell it yourself

    Take full control of how buyers see your home on Zillow by listing For Sale by Owner (FSBO).

    List your home

    What's special

    Outside patio areaMedical facilitiesOffice spaceNeutral lighter colored carpetNice size kitchenFull dining room tableHalf - wall opening
    Beautiful panoramic SE views of downtown Richfield from your 10th floor recently screened in porch balcony! Short walk next door to Richfield Lake or a couple blocks to Woodlake Nature Center to enjoy plenty of nature on the trails. Convenient short walk to nearby restaurants, medical facilities, major bus lines on Lyndale Avenue and West 66th St. This unique floorplan offers the sqft size of a two Bdrm unit without the higher HOA fees for a two bdrms. Features include a den/alcove area for a possible day bed or office space, open living room/dining space w/neutral lighter colored carpet with room for a full dining room table and chairs plus room . Nice size kitchen with half-wall opening toward the dining area, and a huge walk-in closet with door to the hallway. This 55+ building offers great amenities inc: free Lndry Rm on each flr, Commty Rm, Fitness Ctr, Libry, Work/Hobbyshp, outside patio area w/grills, rentable guest suites, Conveniently located near highways 35W, 62 and 494

    Zillow last checked:

    Listing updated:

    Listed by:

    Mark T Mooney 612-309-2123,

    Edina Realty, Inc.,

    Jeffery C Smart 612-396-5575

    Bought with:

    Joyce S. Peterson

    Coldwell Banker Realty

    Source: NorthstarMLS as distributed by MLS GRID,MLS#: 6500835MLS Logo

    Facts & features

    Interior

    Bedrooms & bathrooms
    • Bedrooms: 1
    • Bathrooms: 1
    • Full bathrooms: 1
    Bedroom
    • Level: Main
    • Area: 134.4 Square Feet
    • Dimensions: 14x9.6
    Bathroom
    • Level: Main
    • Area: 30 Square Feet
    • Dimensions: 6x5
    Den
    • Level: Main
    • Area: 96 Square Feet
    • Dimensions: 12x8
    Dining room
    • Level: Main
    • Area: 110 Square Feet
    • Dimensions: 10x11
    Kitchen
    • Level: Main
    • Area: 81 Square Feet
    • Dimensions: 9x9
    Living room
    • Level: Main
    • Area: 154 Square Feet
    • Dimensions: 14x11
    Screened porch
    • Level: Main
    • Area: 66 Square Feet
    • Dimensions: 11x6
    Storage
    • Level: Main
    • Area: 50 Square Feet
    • Dimensions: 10x5
    Heating
    • Baseboard, Boiler, Hot Water
    Cooling
    • Wall Unit(s)
    Appliances
    • Included: Dishwasher, Microwave, Range, Refrigerator
    Features
    • Basement: None
    • Has fireplace: No
    Interior area
    • Total structure area: 956
    • Total interior livable area: 956 sqft
    • Finished area above ground: 956
    • Finished area below ground: 0

    Property

    Parking
    • Total spaces: 1
    • Parking features: Assigned, Heated Garage, Underground
    • Garage spaces: 1
    Accessibility
    • Accessibility features: Doors 36"+, Accessible Elevator Installed, Hallways 42"+, Accessible for Hearing-Impairment, Accessible Approach with Ramp
    Features
    • Levels: One
    • Stories: 1
    • Patio & porch: Porch, Screened
    Details
    • Foundation area: 956
    • Additional parcels included: 2802824140278
    • Parcel number: 2802824140201
    • Zoning description: Residential-Multi-Family

    Construction

    Type & style
    • Home type: Condo
    • Property subtype: High Rise
    • Attached to another structure: Yes
    Materials
    • Block, Brick, Concrete
    • Roof: Flat
    Condition
    • New construction: No
    • Year built: 1986

    Utilities & green energy

    • Gas: Natural Gas
    • Sewer: City Sewer/Connected
    • Water: City Water/Connected

    Community & HOA

    Community
    • Subdivision: Condo 0533 Woodlake Point A Condo
    HOA
    • Has HOA: Yes
    • Amenities included: Car Wash, Laundry, Concrete Floors & Walls, Deck, Elevator(s), Lobby Entrance, Security Building
    • Services included: Maintenance Structure, Cable TV, Controlled Access, Gas, Hazard Insurance, Heating, Internet, Lawn Care, Maintenance Grounds, Parking, Professional Mgmt, Sanitation, Security System, Shared Amenities, Snow Removal, Water/Sewer
    • HOA fee: $533 monthly
    • HOA name: First Residential Services
    • HOA phone: 952-277-2700
    Location
    • Region: Richfield

    Financial & listing details

    • Price per square foot: $153/sqft
    • Tax assessed value: $5,000
    • Annual tax amount: $1,311
    • Date on market: 3/8/2024
    • Cumulative days on market: 23 days

    Price history

    DateEventPrice
    4/10/2024Sold$146,000-2.6%$153/sqft
    Source: NorthstarMLS as distributed by MLS GRID #6500835 Report a problem
    4/8/2024Pending sale$149,900$157/sqft
    Source: NorthstarMLS as distributed by MLS GRID #6500835 Report a problem
    3/16/2024Listed for sale$149,900+125.4%$157/sqft
    Source: NorthstarMLS as distributed by MLS GRID #6500835 Report a problem
    5/5/2014Sold$66,500-16.4%$70/sqft
    Source: NorthstarMLS as distributed by MLS GRID #4452354 Report a problem
    8/18/1997Sold$79,500$83/sqft
    Source: Public Record Report a problem

    Public tax history

    YearProperty taxesTax assessment
    2025$73 +4.8%$5,000
    2024$69 +4.8%$5,000
    2023$66 -7.5%$5,000
    2022$71 -1.3%$5,000
    2021$72 -4.4%$5,000
    2020$76 -47.7%$5,000
    2019$145 -4.4%$5,000
    2018$152 +83%$5,000
    2017$83 +9.3%$5,000
    2016$76 -6.4%$5,000
    2015$81 +1.3%$5,000
    2014$80 -25.5%$5,000
    2013$107 +5.4%$5,000
    2012$102 +7.4%$5,000
    2011$95 -48.6%$5,000
    2001$184 --
    Find assessor info on the county website

    Neighborhood: 55423

    Nearby schools

    GreatSchools rating
    Get a cash offer in 3 minutes
    Find out how much your home could sell for in as little as 3 minutes with a no-obligation cash offer.
    Estimated market value
    $151,800
    Get a cash offer in 3 minutes
    Find out how much your home could sell for in as little as 3 minutes with a no-obligation cash offer.
    Estimated market value
    $151,800