This cozy, waterfront 2-bedroom home offers a rare opportunity to enjoy a peaceful setting along the shores of King Fisher Pond. With direct water access, the property captures unobstructed views and a strong connection to the surrounding natural landscape. The expansive deck overlooks the water, providing an ideal space to take in the changing seasons, observe local wildlife, and enjoy the calm, reflective setting that waterfront living offers. Inside, the home features an inviting open layout with abundant natural light, a mini-split system for efficient heating and cooling, and hookups ready for a pellet stove. The oversized loft offers flexible space for sleeping, lounging, or a home office. Washer and dryer hookups and a whole-house generator add everyday convenience and year-round reliability. A tool shed provides additional storage for outdoor gear, and the location offers easy access to the nearby Salmon River, hiking trails, and ski slopes. As part of the Mt. Hood Village Resort community, HOA amenities include a pool, fitness center, and clubhouse. Whether used as a primary residence, vacation retreat, or investment opportunity, this waterfront home combines comfort with a tranquil, scenic setting just minutes from Mt. Hood. Buyer may receive a lender credit when financing through the seller’s preferred lender. Lender credit is subject to buyer qualification and lender approval.
Active
Price cut: $10K (8/19)
$189,000
65000 E Highway 26 #Rf32, Welches, OR 97067
2beds
956sqft
Residential, Manufactured Home
Built in 2000
-- sqft lot
$-- Zestimate®
$198/sqft
$960/mo HOA
What's special
Unobstructed viewsDirect water accessObserve local wildlifeWasher and dryer hookups
- 314 days
- 972
- 58
Zillow last checked:
Listing updated:
Listed by:
Leesa Wilder 541-510-1556,
Oregon Life Homes
Source: RMLS (OR),MLS#: 446921824
Facts & features
Interior
Bedrooms & bathrooms
- Bedrooms: 2
- Bathrooms: 1
- Full bathrooms: 1
- Main level bathrooms: 1
Rooms
- Room types: Utility Room, Den, Bedroom 2, Dining Room, Family Room, Kitchen, Living Room, Primary Bedroom
Primary bedroom
- Features: Laminate Flooring
- Level: Main
- Area: 176
- Dimensions: 16 x 11
Bedroom 2
- Features: Loft
- Level: Upper
- Area: 176
- Dimensions: 16 x 11
Dining room
- Level: Main
- Area: 99
- Dimensions: 11 x 9
Family room
- Level: Main
- Area: 99
- Dimensions: 11 x 9
Kitchen
- Level: Main
- Area: 108
- Width: 9
Living room
- Level: Main
- Area: 231
- Dimensions: 21 x 11
Heating
- Forced Air, Wood Stove
Cooling
- Window Unit(s)
Appliances
- Included: Convection Oven, Cooktop, Disposal, Free-Standing Refrigerator, Washer/Dryer, Electric Water Heater, Tank Water Heater
- Laundry: Laundry Room
Features
- Granite, Loft
- Flooring: Laminate, Wall to Wall Carpet
- Number of fireplaces: 1
- Fireplace features: Pellet Stove, Propane
Interior area
- Total structure area: 956
- Total interior livable area: 956 sqft
Property
Parking
- Parking features: Driveway
- Has uncovered spaces: Yes
Accessibility
- Accessibility features: Minimal Steps, Accessibility
Features
- Stories: 2
- Patio & porch: Deck, Porch
- Exterior features: Garden
- Has view: Yes
- View description: Pond, Trees/Woods
- Has water view: Yes
- Water view: Pond
- Waterfront features: Other, River Front, Pond
- Body of water: King Fisher Pond
- Park: Mt Hood Village Resort
Lot
- Features: Commons, Trees, Wooded, SqFt 0K to 2999
Details
- Additional structures: ToolShed
- Parcel number: 04000171
- Lease amount: $0
Construction
Type & style
- Home type: MobileManufactured
- Architectural style: Cabin
- Property subtype: Residential, Manufactured Home
Materials
- Log
- Roof: Composition
Condition
- Updated/Remodeled
- New construction: No
- Year built: 2000
Utilities & green energy
- Gas: Propane
- Sewer: Public Sewer
- Water: Community
Community & HOA
Community
- Subdivision: Mt Hood Village
HOA
- Has HOA: Yes
- Amenities included: Cable T V, Gym, Maintenance Grounds, Pool, Recreation Facilities, Road Maintenance, Sauna, Sewer, Snow Removal, Trash, Water
- HOA fee: $960 monthly
Location
- Region: Welches
Financial & listing details
- Price per square foot: $198/sqft
- Annual tax amount: $1,196
- Date on market: 10/24/2025
- Listing terms: Cash,Conventional,FHA,VA Loan
- Road surface type: Paved
Estimated market value
Not available
Estimated sales range
Not available
Not available
Price history
| Date | Event | Price |
|---|---|---|
| 8/19/2026 | Price change | $189,000-5%$198/sqft |
Source:  RMLS (OR) #446921824 Report a problem RMLS (OR) #446921824 Report a problem | ||
| 7/28/2026 | Price change | $199,000-5.2%$208/sqft |
Source: RMLS (OR) #446921824 Report a problem | ||
| 7/11/2026 | Price change | $209,900-4.5%$220/sqft |
Source: RMLS (OR) #446921824 Report a problem | ||
| 7/7/2026 | Listed for sale | $219,900$230/sqft |
Source: RMLS (OR) #446921824 Report a problem | ||
| 5/6/2026 | Pending sale | $219,900$230/sqft |
Source: RMLS (OR) #446921824 Report a problem | ||
| 4/14/2026 | Price change | $219,900-4%$230/sqft |
Source: RMLS (OR) #446921824 Report a problem | ||
| 3/31/2026 | Price change | $229,000-4.5%$240/sqft |
Source: RMLS (OR) #446921824 Report a problem | ||
| 3/10/2026 | Price change | $239,900-4%$251/sqft |
Source: RMLS (OR) #446921824 Report a problem | ||
| 3/3/2026 | Price change | $250,000-12.3%$262/sqft |
Source: RMLS (OR) #446921824 Report a problem | ||
| 12/6/2025 | Price change | $285,000-4.8%$298/sqft |
Source: RMLS (OR) #446921824 Report a problem | ||
| 10/24/2025 | Listed for sale | $299,500$313/sqft |
Source: RMLS (OR) #446921824 Report a problem | ||
Public tax history
Tax history is unavailable.
Monthly payment
Climate risks
Neighborhood: 97067
Nearby schools
Schools provided by the listing agent
- Elementary: Welches
- Middle: Cedar Ridge
- High: Sandy
Source: RMLS (OR). This data may not be complete. We recommend contacting the local school district to confirm school assignments for this home.
- $100,0001 bd1 ba784 sqft65000 E Highway 26 UNIT FC291, Welches, OR 97067For Sale
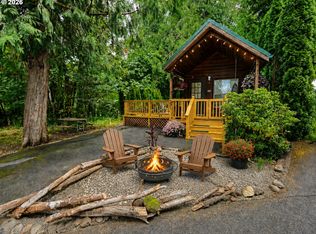
- $110,5001 bd1 ba420 sqft65000 E Highway 26 #WFB-7, Welches, OR 97067Sold
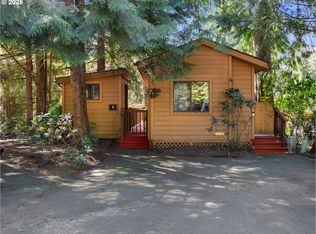
- $103,9001 bd1 ba508 sqft65000 E Highway 26 #5-WFB, Welches, OR 97067For Sale
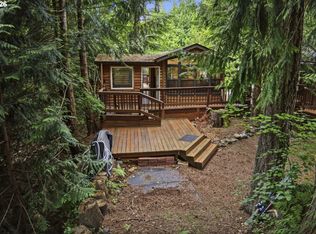
- $141,2001 bd1 ba608 sqft65000 E Highway 26 #WFB D, Welches, OR 97067Off Market

Similar homes
- $149,0002 bd2 ba1.3k sqft25222 E Welches Rd Unit 19, Welches, OR 97067Active

 MLS ID #348949412, Gina Shingler, Oregon Digs Real Estate. RMLS (OR)
 - $119,0001 bd1 ba714 sqft65000 E Highway 26 #Wfb8, Welches, OR 97067Active
 MLS ID #787161868, Taylor Torkelson, Premiere Property Group LLC. RMLS (OR)
 - $115,0001 bd1 ba650 sqft65000 E Highway 26 #Wfb6, Welches, OR 97067Active
 MLS ID #596633073, Autumn Baldwin, John L. Scott Sandy. RMLS (OR)
 - $115,0001 bd1 ba650 sqft65000 E Highway 26 #Wfb6, Welches, OR 97067For SaleJohn L Scott Real Estate
- $103,9001 bd1 ba508 sqft65000 E Highway 26 #5-WFB, Welches, OR 97067ActiveMLS ID #329877502, Merin Bracken-Paldi, eXp Realty, LLC. RMLS (OR)
- $100,0001 bd1 ba784 sqft65000 E Highway 26 Unit Fc291, Welches, OR 97067ActiveMLS ID #108485608, Debbie Penton-Clark, MORE Realty. RMLS (OR)
- $115,0001 bd1 ba737 sqft65000 E Highway 26 #Wfb2, Welches, OR 97067ActiveMLS ID #424649324, Gina Shingler, Oregon Digs Real Estate. RMLS (OR)
- $195,0003 bd2 ba960 sqft32700 SE Leewood Ln Unit 3, Boring, OR 97009ActiveMLS ID #152571097, Gina Shingler, Oregon Digs Real Estate. RMLS (OR)
- $174,0003 bd2 ba1.3k sqft32700 SE Leewood Ln Unit 103, Boring, OR 97009ActiveMLS ID #343356772, Thomas Cardelli, Premiere Property Group, LLC. RMLS (OR)
- $255,0001 bd1 ba1.1k sqft(Undisclosed Address), Sandy, OR 97055ActiveMLS ID #144683985, Alice Woodworth, Capstone Real Estate Services. RMLS (OR)
- $179,0001 bd1 ba500 sqft2536 SE Mannthey Rd, Corbett, OR 97019ActiveMLS ID #104600279, Michael Miller, HomeSource. RMLS (OR)
- $179,9501 bd1 ba570 sqft78549 E Road 35 #115, Rhododendron, OR 97049ActiveMLS ID #522596295, Liz Warren, Premiere Property Group LLC. RMLS (OR)
- $157,0003 bd2 ba1.1k sqft37600 Sunset St, Sandy, OR 97055ActiveMLS ID #743138439, Bishop Dixon, MORE Realty. RMLS (OR)
- $140,0003 bd2 ba1.4k sqft32700 SE Leewood Ln Unit 58, Boring, OR 97009ActiveMLS ID #608979623, Tim Sellers, Berkshire Hathaway HomeServices NW Real Estate. RMLS (OR)
- $99,0002 bd2 ba1.1k sqft26052 SE Eagle Creek Rd Unit 14, Eagle Creek, OR 97022ActiveMLS ID #361868781, Larry Bartolomei, MORE Realty. RMLS (OR)
- $125,0003 bd2 ba1.3k sqft32700 SE Leewood Ln Unit 29A, Boring, OR 97009ActiveMLS ID #189576084, Mary Hall, Oregon First. RMLS (OR)
- $249,9502 bd2 ba856 sqft17375 Ruben Ln #28, Sandy, OR 97055ActiveMLS ID #591790533, Jason Shuler, John L. Scott Sandy. RMLS (OR)
- $244,9001 bd1 ba659 sqft37071 Dubarko Rd #8, Sandy, OR 97055ActiveMLS ID #155043607, Charles Grant, MORE Realty. RMLS (OR)
