This beautiful, custom-built rambler offers 2,227 sq ft of seamless living space on 1.97 acres, featuring an open floor plan that connects the kitchen—complete with an instant hot water dispenser—to the nook, living room, and den. Vaulted ceilings and stunning teak hardwood floors flow throughout the home, leading to a living room with a double-sided gas fireplace that opens to a covered patio. The interior is rounded out by granite countertops, a dining room with a stunning rock wall, a separate laundry room, and a primary suite with an en-suite bath and walk-in closet. Outside, the property is a car enthusiast's dream, boasting an oversized 1,200 sq ft three-car garage, a 2,000 sq ft shop with heated floors, an office, and indoor/outdoor RV parking, all supplemented by a spacious courtyard and gravel parking areas. Secured by five Ring cameras and a fully fenced courtyard, the grounds offer air conditioning, an indoor sauna, and an easy walk to the river for fishing. With no HOA and a central location near Sumner, Puyallup, and major freeways, this home perfectly balances utility and luxury. Motivated Seller, The Home is appraised above the listing price!
Sold
Listed by: COMPASS • Alla Lokhmatov
Bought with: John L. Scott, Inc.
$1,125,000
6501 119th Avenue E, Puyallup, WA 98372
3beds
2,227sqft
Single Family Residence
Built in 2009
1.97 Acres Lot
$1,124,600 Zestimate®
$505/sqft
$3,520 Estimated rent
Home value
$1,124,600
$1.07M - $1.18M
$3,520/mo
Zestimate® history
Owner options
List your home for rent
$3,520/mo
Rent Zestimate®
Find your next renter with Zillow Rental Manager. Plus, with online applications, you can quickly screen prospective tenants – for free.
$3,520/mo
Rent Zestimate®
Refinance and save
$7,067/mo
Est. payment
Refinancing to a lower rate could help reduce your monthly payments and save thousands over the life of the loan.
$7,067/mo
Est. payment
Explore your selling options
Work with a Zillow partner agent
Leverage their expertise and Zillow's premium Showcase listings to get your home seen by more buyers.
Get startedList with your own agent
Get your home in front of millions of buyers by listing it on Zillow.
Learn how to do itSell it yourself
Take full control of how buyers see your home on Zillow by listing For Sale by Owner (FSBO).
List your homeWhat's special
Covered patioDouble-sided gas fireplaceOpen floor planGravel parking areasIndoor saunaStunning teak hardwood floorsFully fenced courtyard
Zillow last checked:
Listing updated:
Listed by:
Alla Lokhmatov,
COMPASS
Bought with:
Paul Coldiron, 87116
John L. Scott, Inc.
Source: NWMLS as distributed by MLS GRID,MLS#: 2517582
Facts & features
Interior
Bedrooms & bathrooms
- Bedrooms: 3
- Bathrooms: 3
- Full bathrooms: 2
- 1/2 bathrooms: 1
- Main level bathrooms: 3
- Main level bedrooms: 3
Primary bedroom
- Level: Main
Bedroom
- Level: Main
Bedroom
- Level: Main
Bathroom full
- Level: Main
Bathroom full
- Level: Main
Other
- Level: Main
Den office
- Level: Main
Dining room
- Level: Main
Family room
- Level: Main
Kitchen with eating space
- Level: Main
Utility room
- Level: Main
Heating
- Fireplace, Forced Air, Electric, Natural Gas
Cooling
- Has cooling: Yes
Appliances
- Included: Dishwasher, Microwave, Refrigerator, Stove(s)/Range(s), Washer, Dishwasher(s), Microwave(s), Refrigerator(s), Washer(s), Water Heater: Gas, Water Heater Location: Garage
Features
- Flooring: Hardwood, Carpet
- Basement: None
- Number of fireplaces: 1
- Fireplace features: Gas, Main Level: 1, Fireplace
Interior area
- Total structure area: 2,227
- Total interior livable area: 2,227 sqft
Property
Parking
- Total spaces: 10
- Parking features: Driveway, Attached Garage, Detached Garage, Off Street, RV Parking
- Has attached garage: Yes
- Covered spaces: 10
Features
- Levels: One
- Stories: 1
- Patio & porch: Fireplace, Water Heater
Lot
- Size: 1.97 Acres
- Features: Cul-De-Sac, Fenced-Partially, Gas Available, High Speed Internet, Outbuildings, RV Parking
- Topography: Partial Slope
- Residential vegetation: Garden Space
Details
- Parcel number: 0420262064
- Zoning description: Jurisdiction: County
- Special conditions: Standard
Construction
Type & style
- Home type: SingleFamily
- Architectural style: 1 Story
- Property subtype: Single Family Residence
Materials
- Wood Products
- Foundation: Poured Concrete
- Roof: Composition
Condition
- Year built: 2009
Utilities & green energy
- Electric: Company: Puget Sound Energy
- Sewer: Septic Tank, Company: City of Puyallup
- Water: Public, Company: City of Puyallup
- Utilities for property: Xfinity, Xfinity
Community & HOA
Community
- Subdivision: Puyallup Valley
Location
- Region: Puyallup
Financial & listing details
- Price per square foot: $505/sqft
- Tax assessed value: $980,300
- Annual tax amount: $11,129
- Date on market: 11/12/2025
- Cumulative days on market: 252 days
- Listing terms: Conventional,FHA,See Remarks,VA Loan
- Inclusions: Dishwasher(s), Microwave(s), Refrigerator(s), Stove(s)/Range(s), Washer(s)
Price history
| Date | Event | Price |
|---|---|---|
| 7/10/2026 | Sold | $1,125,000-5.1%$505/sqft |
Source:  NWMLS as distributed by MLS GRID #2517582 Report a problem NWMLS as distributed by MLS GRID #2517582 Report a problem | ||
| 6/20/2026 | Pending sale | $1,185,999$533/sqft |
Source: NWMLS as distributed by MLS GRID #2517582 Report a problem | ||
| 6/9/2026 | Listed for sale | $1,185,999$533/sqft |
Source: NWMLS as distributed by MLS GRID #2517582 Report a problem | ||
| 6/7/2026 | Pending sale | $1,185,999$533/sqft |
Source: NWMLS as distributed by MLS GRID #2517582 Report a problem | ||
| 5/6/2026 | Listed for sale | $1,185,999+7.8%$533/sqft |
Source: NWMLS as distributed by MLS GRID #2517582 Report a problem | ||
| 3/18/2022 | Sold | $1,100,000+10.6%$494/sqft |
Source: NWMLS as distributed by MLS GRID #1889705 Report a problem | ||
| 2/21/2022 | Pending sale | $995,000$447/sqft |
Source: NWMLS as distributed by MLS GRID #1889705 Report a problem | ||
| 2/17/2022 | Listed for sale | $995,000$447/sqft |
Source: NWMLS as distributed by MLS GRID #1889705 Report a problem | ||
Public tax history
| Year | Property taxes | Tax assessment |
|---|---|---|
| 2024 | $11,130 +17.9% | $980,300 +6.3% |
| 2023 | $9,437 +1.9% | $922,500 -0.5% |
| 2022 | $9,258 -2.5% | $926,900 +11.8% |
| 2021 | $9,498 +14.2% | $828,700 +19.4% |
| 2019 | $8,317 +0.1% | $694,000 +5.1% |
| 2018 | $8,309 +12% | $660,300 +12.3% |
| 2017 | $7,421 +9.4% | $588,200 +27.5% |
| 2016 | $6,783 | $461,500 +6.5% |
| 2014 | $6,783 | $433,500 |
Find assessor info on the county website
Neighborhood: 98372
Nearby homes
- $599,9004 bd3 ba2.3k sqft11948 64th St E, Puyallup, WA 98372Pending

- $642,5004 bd3 ba2.3k sqft6307 121st Ave E, Puyallup, WA 98372Off Market
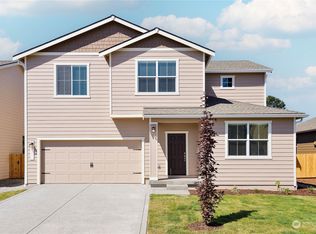
- $670,0003 bd2 ba2.7k sqft6311 119th Ave E, Puyallup, WA 98372Sold
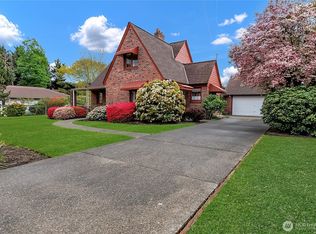
- $699,9903 bd3 ba2.4k sqft11826 63rd Street Ct E #1, Puyallup, WA 98372Sold
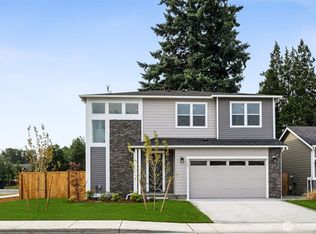
- $699,9903 bd3 ba2.4k sqft11826 63rd Street Ct, Puyallup, WA 98372Sold
- $799,9903 bd2 ba1.9k sqft11822 63rd Street Court E Street Ct E #2, Puyallup, WA 98372Sold
- $823,0003 bd2 ba2.5k sqft11818 63rd Street Ct E #3, Puyallup, WA 98372Sold
- $716,8003 bd2 ba1.9k sqft11822 63rd Street Ct E, Puyallup, WA 98372Off Market
Nearby schools
GreatSchools rating
- 4/10Stewart Elementary SchoolGrades: PK-6Distance: 0.9 mi
- 7/10Kalles Junior High SchoolGrades: 7-9Distance: 1.1 mi
- 7/10Puyallup High SchoolGrades: 10-12Distance: 1.6 mi
Get a cash offer in 3 minutes
Find out how much your home could sell for in as little as 3 minutes with a no-obligation cash offer.
Estimated market value
$1,124,600
Get a cash offer in 3 minutes
Find out how much your home could sell for in as little as 3 minutes with a no-obligation cash offer.
Estimated market value
$1,124,600
- Washington
- Pierce County
- Puyallup
- 98372
- 6501 119th Avenue E
Nearby cities
Nearby neighborhoods
Nearby zip codes
Other Puyallup Topics
