Skip main navigation
Closed
  • $550,000

    6501 221st St N, Port Byron, IL 61275

    4beds
    2,920sqft
    Single Family Residence
    Built in 1997
    5.1 Acres Lot
    $565,700 Zestimate®
    $188/sqft
    $3,046 Estimated rent

    Home value

    $565,700

    $464,000 - $684,000

    $3,046/mo

    Zestimate® history
    Loading
    Loading...

    Owner options

    List your home for rent

    $3,046/mo

    Rent Zestimate®

    Find your next renter with Zillow Rental Manager. Plus, with online applications, you can quickly screen prospective tenants – for free.

    Learn more

    $3,046/mo

    Rent Zestimate®

    Refinance and save

    $4,078/mo

    Est. payment

    Refinancing to a lower rate could help reduce your monthly payments and save thousands over the life of the loan.

    See today's rates

    $4,078/mo

    Est. payment

    Explore your selling options

    Work with a Zillow partner agent

    Leverage their expertise and Zillow's premium Showcase listings to get your home seen by more buyers.

    Get started

    List with your own agent

    Get your home in front of millions of buyers by listing it on Zillow.

    Learn how to do it

    Sell it yourself

    Take full control of how buyers see your home on Zillow by listing For Sale by Owner (FSBO).

    List your home

    What's special

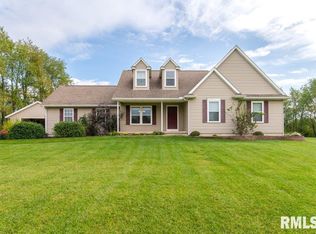
    Beautiful custom built 4 bed/4 bath ranch in Riverdale School District! The setting is spectacular with 5 acres of green grass & a cornfield backdrop. Located only 7 minutes from the I80 bridge it gives you quick access to everything in QC yet still country living. There is a newly remodeled 36x36 heated shop, huge patio area and lots of room to park boats & toys. Entering the front door you'll notice updated LVP throughout the living room and family room, plus a huge kitchen & informal dining room. The primary sweet is over 700sqft, with lots of extras including a jetted tub, fireplace, walk-in closet and beverage fridge! This home is wired with fiber internet & has a full walkout basement waiting for your finishing touch. Roof, AC & furnaces have all been recently replaced.

    Zillow last checked:

    Listing updated:

    Listing courtesy of:

    Bob Case 563-340-7514,

    Ruhl&Ruhl REALTORS Bettendorf

    Bought with:

    Troy Stierwalt

    Realty One Group Opening Doors

    Source: MRED as distributed by MLS GRID,MLS#: QC4258003MLS Logo

    Facts & features

    Interior

    Bedrooms & bathrooms
    • Bedrooms: 4
    • Bathrooms: 4
    • Full bathrooms: 3
    • 1/2 bathrooms: 1
    Primary bedroom
    • Features: Flooring (Carpet)
    • Level: Main
    • Area: 315 Square Feet
    • Dimensions: 15x21
    Primary bedroom
    • Features: Flooring (Carpet), Bathroom (Full)
    • Level: Main
    • Area: 315 Square Feet
    • Dimensions: 15x21
    Bedroom 2
    • Features: Flooring (Tile)
    • Level: Main
    • Area: 210 Square Feet
    • Dimensions: 15x14
    Bedroom 2
    • Features: Flooring (Tile)
    • Level: Main
    • Area: 210 Square Feet
    • Dimensions: 15x14
    Bedroom 3
    • Features: Flooring (Carpet)
    • Level: Main
    • Area: 182 Square Feet
    • Dimensions: 13x14
    Bedroom 3
    • Features: Flooring (Carpet)
    • Level: Main
    • Area: 182 Square Feet
    • Dimensions: 13x14
    Bedroom 3
    • Features: Flooring (Carpet)
    • Level: Main
    • Area: 182 Square Feet
    • Dimensions: 13x14
    Bedroom 4
    • Features: Flooring (Carpet)
    • Level: Main
    • Area: 150 Square Feet
    • Dimensions: 10x15
    Bedroom 4
    • Features: Flooring (Carpet)
    • Level: Main
    • Area: 150 Square Feet
    • Dimensions: 10x15
    Dining room
    • Features: Flooring (Tile)
    • Level: Main
    • Area: 169 Square Feet
    • Dimensions: 13x13
    Dining room
    • Features: Flooring (Tile)
    • Level: Main
    • Area: 169 Square Feet
    • Dimensions: 13x13
    Great room
    • Features: Flooring (Luxury Vinyl)
    • Level: Main
    • Area: 266 Square Feet
    • Dimensions: 19x14
    Great room
    • Features: Flooring (Luxury Vinyl)
    • Level: Main
    • Area: 266 Square Feet
    • Dimensions: 19x14
    Kitchen
    • Features: Flooring (Tile)
    • Level: Main
    • Area: 196 Square Feet
    • Dimensions: 14x14
    Kitchen
    • Features: Kitchen (Eating Area-Table Space, Island), Flooring (Tile)
    • Level: Main
    • Area: 196 Square Feet
    • Dimensions: 14x14
    Laundry
    • Features: Flooring (Luxury Vinyl)
    • Level: Main
    • Area: 56 Square Feet
    • Dimensions: 7x8
    Laundry
    • Features: Flooring (Luxury Vinyl)
    • Level: Main
    • Area: 56 Square Feet
    • Dimensions: 7x8
    Living room
    • Features: Flooring (Luxury Vinyl)
    • Level: Main
    • Area: 400 Square Feet
    • Dimensions: 20x20
    Living room
    • Features: Flooring (Luxury Vinyl)
    • Level: Main
    • Area: 400 Square Feet
    • Dimensions: 20x20
    Heating
    • Electric, Forced Air, Natural Gas
    Cooling
    • Central Air
    Appliances
    • Included: Dishwasher, Dryer, Microwave, Range, Refrigerator, Washer, Gas Water Heater
    Features
    • Windows: Skylight(s), Window Treatments
    • Basement: Unfinished,Egress Window,Full
    • Has fireplace: Yes
    • Fireplace features: Gas Log, Other
    Interior area
    • Total interior livable area: 2,920 sqft

    Property

    Parking
    • Total spaces: 3
    • Parking features: Yes, Attached, Detached, Garage
    • Attached garage spaces: 3
    Features
    • Patio & porch: Patio
    Lot
    • Size: 5.10 Acres
    • Dimensions: 200x900x350x775
    • Features: Level
    Details
    • Additional structures: Outbuilding
    • Parcel number: 0531300011

    Construction

    Type & style
    • Home type: SingleFamily
    • Architectural style: Ranch
    • Property subtype: Single Family Residence
    Materials
    • Wood Siding, Frame
    • Foundation: Block
    Condition
    • New construction: No
    • Year built: 1997

    Utilities & green energy

    • Sewer: Septic Tank

    Community & neighborhood

    Location
    • Region: Port Byron
    • Subdivision: None

    Other

    Other facts
    • Listing terms: Conventional

    Price history

    DateEventPrice
    3/28/2025Sold$550,000-2.7%$188/sqft
    Source: MRED as distributed by MLS GRID #QC4258003 Report a problem
    12/5/2024Pending sale$565,000$193/sqft
    Source: RMLS Alliance as distributed by MLS GRID #QC4258003 Report a problem
    11/8/2024Price change$565,000-3.4%$193/sqft
    Source: RMLS Alliance as distributed by MLS GRID #QC4258003 Report a problem
    11/1/2024Listed for sale$585,000$200/sqft
    Source: RMLS Alliance as distributed by MLS GRID #QC4258003 Report a problem

    Public tax history

    YearProperty taxesTax assessment
    2024$7,701 +7.5%$112,959 +9%
    2023$7,161 +8.2%$103,632 +9%
    2022$6,621 +2.7%$95,108 +5.5%
    2021$6,449 +1.7%$90,150 +1.7%
    2020$6,341 +0.1%$88,643 +0.5%
    2019$6,334 +1.5%$88,202 -0.5%
    2018$6,242 +3.8%$88,674 +2.2%
    2017$6,013 +2.3%$86,765 +2.5%
    2016$5,875 +6.1%$84,649 +7%
    2015$5,535 $79,111 +0.4%
    2014-- $78,809
    2013-- $78,809 +0.7%
    2012-- $78,231
    2011-- $78,231 +11.8%
    2010-- $69,994 +1%
    2008-- $69,301 +5.2%
    2006-- $65,898

    Find assessor info on the county website

    Neighborhood: 61275

    Nearby schools

    GreatSchools rating
    Schools provided by the listing agent
    • High: Riverdale

    Source: MRED as distributed by MLS GRID. This data may not be complete. We recommend contacting the local school district to confirm school assignments for this home.

    Get pre-qualified for a loan
    At Zillow Home Loans, we can pre-qualify you in as little as 5 minutes with no impact to your credit score.

    An equal housing lender. NMLS #10287.

    Sell for more on Zillow
    Get a Zillow Showcase℠ listing at no additional cost and you could sell for .
    $565,700
    2% more
    +$11,314
    With Zillow Showcase(estimated)
    $577,014