OFF SITE OPEN HOUSE 9612 Podium Dr Vienna, VA SUN 1 TO 4 Welcome to the very popular and award winning Chapman Floor Plan. One of Northern Virginia’s most loved new construction model. Come make this beautiful house your own, contact the builder and find out what else you can add! This home, as listed at this price, comes with Platinum Package finishes. The priced in Platinum level Chapman includes 9’ ceiling heights, upgraded stair rails, gas fireplace, coffered ceiling in Family Room, and an upgraded Deluxe Kitchen Layout with 42” Cabinets and Samsung Appliances. In the platinum package you can also find hardwood flooring throughout the first level and second floor hallway. On the 2nd level you will find 4 total BRs with the Owners Bedroom and Sitting Room both with a Tray Ceiling. The Owners Bath is appointed with a Deluxe shower with a Frameless Glass Door. Bedroom 2 features an en-suite bathroom and tons of light! Down the hall you will find Bedroom 3 with a Double Sink shared bathroom with Bedroom 4. All bedrooms come with their own Walk-In Closets. Need even more room? You can add on the 5th Bedroom option with another En-Suite Bathroom and Walk-In Closet! Come make this one your own by adding your selected upgrades and available options and take advantage of pre-construction pricing. If you choose to completely outfit your Chapman, it will offer over 7390 SF with 1918 SF in the basement, 5BRs with 4 BAs on the 2nd Level, In-Law BR/BA Suite on Main Level and additional BR and BA in the basement. If you choose to finish your basement, the basement offers a huge Rec-Room with a full BR and BA, plus Exercise room and Media Room. Add a Wet Bar Rough-in to ensure your future entertainment plans will be accomplished. Quality Features! There is a whole house fan on the second level with ability to improve the air quality within the entire home, 2x6 Framing, a “best in the business” 10 year transferable warranty, pest tubes in walls, and other standard quality features. Quality is not expensive, it’s priceless!
Sold for $2,227,355
$2,227,355
6501 33rd St, Falls Church, VA 22043
4beds
4,700sqft
Single Family Residence
Built in 2022
0.26 Acres Lot
$2,296,700 Zestimate®
$474/sqft
$7,672 Estimated rent
Home value
$2,296,700
$2.18M - $2.41M
$7,672/mo
Zestimate® history
Owner options
List your home for rent
$7,672/mo
Rent Zestimate®
Find your next renter with Zillow Rental Manager. Plus, with online applications, you can quickly screen prospective tenants – for free.
$7,672/mo
Rent Zestimate®
Refinance and save
$13,589/mo
Est. payment
Refinancing to a lower rate could help reduce your monthly payments and save thousands over the life of the loan.
$13,589/mo
Est. payment
Explore your selling options
Work with a Zillow partner agent
Leverage their expertise and Zillow's premium Showcase listings to get your home seen by more buyers.
Get startedList with your own agent
Get your home in front of millions of buyers by listing it on Zillow.
Learn how to do itSell it yourself
Take full control of how buyers see your home on Zillow by listing For Sale by Owner (FSBO).
List your homeWhat's special
Gas fireplaceHuge rec-roomUpgraded stair railsMedia roomFull brDouble sinkExercise room
Zillow last checked:
Listing updated:
Listed by:
Melissa Larson 703-929-5427,
KW Metro Center,
Co-Listing Agent: Fred P Reitzel 703-755-0713,
KW Metro Center
Bought with:
Melissa Larson, 0225032850
KW Metro Center
Source: Bright MLS,MLS#: VAFX2084762
Facts & features
Interior
Bedrooms & bathrooms
- Bedrooms: 4
- Bathrooms: 4
- Full bathrooms: 3
- 1/2 bathrooms: 1
- Main level bathrooms: 1
Rooms
- Room types: Living Room, Dining Room, Primary Bedroom, Bedroom 2, Bedroom 3, Bedroom 4, Kitchen, Family Room, Den, Breakfast Room, Laundry, Storage Room, Bathroom 2, Primary Bathroom, Full Bath, Half Bath
Basement
- Area: 2100
Heating
- Central, Forced Air, ENERGY STAR Qualified Equipment, Natural Gas
Cooling
- Central Air, Air Purification System, ENERGY STAR Qualified Equipment, Programmable Thermostat, Electric
Appliances
- Included: Air Cleaner, Cooktop, Dishwasher, Disposal, ENERGY STAR Qualified Freezer, ENERGY STAR Qualified Refrigerator, Humidifier, Ice Maker, Microwave, Self Cleaning Oven, Oven, Range Hood, Stainless Steel Appliance(s), Water Heater, Gas Water Heater
- Laundry: Upper Level, Hookup, Washer/Dryer Hookups Only, Laundry Room, Mud Room
Features
- Air Filter System, Breakfast Area, Butlers Pantry, Dining Area, Family Room Off Kitchen, Open Floorplan, Formal/Separate Dining Room, Eat-in Kitchen, Kitchen - Gourmet, Kitchen Island, Kitchen - Table Space, Pantry, Primary Bath(s), Recessed Lighting, Soaking Tub, Bathroom - Stall Shower, Bathroom - Tub Shower, Upgraded Countertops, Walk-In Closet(s), 9'+ Ceilings, Dry Wall
- Flooring: Carpet, Ceramic Tile, Engineered Wood
- Doors: Insulated, ENERGY STAR Qualified Doors
- Windows: ENERGY STAR Qualified Windows, Low Emissivity Windows, Insulated Windows
- Basement: Full,Unfinished
- Has fireplace: No
Interior area
- Total structure area: 6,800
- Total interior livable area: 4,700 sqft
- Finished area above ground: 4,700
- Finished area below ground: 0
Property
Parking
- Total spaces: 4
- Parking features: Garage Faces Front, Garage Door Opener, Inside Entrance, Asphalt, Attached, Driveway
- Attached garage spaces: 2
- Uncovered spaces: 2
Accessibility
- Accessibility features: None
Features
- Levels: Three
- Stories: 3
- Patio & porch: Porch
- Exterior features: Rain Gutters
- Pool features: None
Lot
- Size: 0.26 Acres
Details
- Additional structures: Above Grade, Below Grade
- Parcel number: 0413 05 0034
- Zoning: 140
- Special conditions: Standard
Construction
Type & style
- Home type: SingleFamily
- Architectural style: Craftsman
- Property subtype: Single Family Residence
Materials
- Advanced Framing, Blown-In Insulation, Cement Siding, Concrete, Glass, HardiPlank Type, Spray Foam Insulation, Tile
- Foundation: Concrete Perimeter
- Roof: Architectural Shingle,Asphalt
Condition
- Excellent
- New construction: Yes
- Year built: 2022
Details
- Builder model: Chapman G
- Builder name: Evergreene Homes
Utilities & green energy
- Electric: 200+ Amp Service
- Sewer: Public Sewer
- Water: Public
Green energy
- Energy efficient items: Appliances, Construction, Flooring, HVAC
- Indoor air quality: Contaminant Control, Integrated Pest Management, Ventilation
Community & HOA
Community
- Subdivision: Westmore Gardens
HOA
- Has HOA: No
Location
- Region: Falls Church
Financial & listing details
- Price per square foot: $474/sqft
- Tax assessed value: $2,191,000
- Annual tax amount: $9,827
- Date on market: 7/26/2022
- Listing agreement: Exclusive Agency
- Ownership: Fee Simple
Price history
| Date | Event | Price |
|---|---|---|
| 12/12/2023 | Sold | $2,227,355+137.6%$474/sqft |
Source:  Bright MLS #VAFX2084762 Report a problem Bright MLS #VAFX2084762 Report a problem | ||
| 8/17/2022 | Sold | $937,500-50%$199/sqft |
Source: Public Record Report a problem | ||
| 7/26/2022 | Listed for sale | $1,874,900$399/sqft |
Source: Bright MLS #VAFX2084762 Report a problem | ||
Public tax history
| Year | Property taxes | Tax assessment |
|---|---|---|
| 2025 | $26,442 +6.1% | $2,191,000 +6.3% |
| 2024 | $24,913 +133.2% | $2,061,580 +132.9% |
| 2023 | $10,682 +6.2% | $885,150 +7.8% |
| 2022 | $10,055 | $821,300 +2.9% |
| 2021 | -- | $798,340 +3.6% |
| 2020 | $9,667 +5.6% | $770,580 +6% |
| 2019 | $9,159 +5.1% | $727,200 +4.9% |
| 2018 | $8,718 +10.1% | $693,550 +8.4% |
| 2017 | $7,920 +0.5% | $639,770 +0.4% |
| 2016 | $7,877 +8.2% | $637,530 +4.7% |
| 2015 | $7,281 +2.1% | $608,930 +2% |
| 2014 | $7,129 | $596,900 +4.9% |
| 2013 | -- | $568,980 +9.5% |
| 2012 | -- | $519,580 +1.8% |
| 2011 | -- | $510,360 +6.6% |
| 2010 | -- | $478,600 |
| 2009 | -- | $478,600 -8% |
| 2008 | -- | $520,360 -12.6% |
| 2007 | -- | $595,580 +88.8% |
| 2003 | -- | $315,410 +12.1% |
| 2002 | -- | $281,410 |
Find assessor info on the county website
Neighborhood: 22043
Nearby homes
- $2,314,6006 bd5 ba6k sqft6471 33rd St, Falls Church, VA 22043Off Market
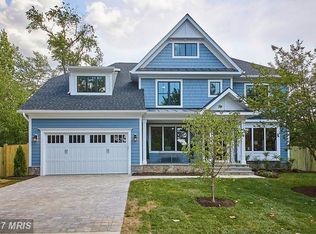
- $1,672,2004 bd4 ba1.8k sqft2237 N Underwood St, Falls Church, VA 22043Off Market
- $1,139,000-- bd2 ba1.6k sqft2239 N Underwood St, Falls Church, VA 22043Off Market
- $2,406,8006 bd5 ba4.3k sqft6500 33rd St, Falls Church, VA 22043Off Market
- $2,328,6005 bd5 ba6.2k sqft6633 32nd St N, Falls Church, VA 22213Off Market
- $269,0006,600 Square Feet6627 32nd St N, Falls Church, VA 22043Off Market
- $1,138,3003 bd2 ba1.4k sqft6469 33rd St, Falls Church, VA 22043Off Market
- $2,118,2005 bd4 ba4.3k sqft6633 32nd St N, Falls Church, VA 22043Off Market
Nearby schools
GreatSchools rating
- 10/10Haycock Elementary SchoolGrades: PK-6Distance: 0.5 mi
- 10/10Longfellow Middle SchoolGrades: 7-8Distance: 0.9 mi
- 9/10McLean High SchoolGrades: 9-12Distance: 2 mi
Schools provided by the listing agent
- Elementary: Haycock
- Middle: Longfellow
- High: Mclean
- District: Fairfax County Public Schools
Source: Bright MLS. This data may not be complete. We recommend contacting the local school district to confirm school assignments for this home.
Get a cash offer in 3 minutes
Find out how much your home could sell for in as little as 3 minutes with a no-obligation cash offer.
Estimated market value
$2,296,700
Get a cash offer in 3 minutes
Find out how much your home could sell for in as little as 3 minutes with a no-obligation cash offer.
Estimated market value
$2,296,700
- Virginia
- Fairfax County
- Falls Church
- 22043
- 6501 33rd St
Nearby cities
Nearby neighborhoods
Nearby zip codes
Other Falls Church Topics
