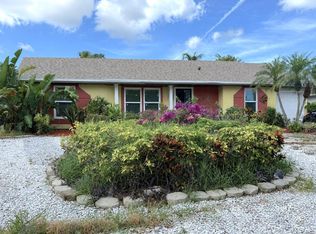
Positioned in the established community of Cordova Lakes, this gem may be the one that you have been waiting for. From the moment you arrive you will notice the attention to detail, from the paver drive and walkway to the natural stonework that anchors the façade and greenery of the hedge. Through the leaded glass entry door you will discover rich wood floors that flow from living to dining room. Sliding glass doors in the dining room allow both additional natural light and a perfect view of your lanai and outdoor space; offering seamless living and entertaining. The kitchen includes stainless appliances, eat in space and a pantry. The split bedroom floor plan provides room for family, guests or office space and privacy for all. Spacious en-suite master bedroom is a wonderful place to retreat, complete with a walk-in closet. Screened lanai provides the perfect place for morning coffee while enjoying the tranquil water view. With enough space for your outdoor toys, gardening shed, or even to add a pool and create your own sanctuary or garden ~ complete with a Mango tree, this is what Florida living is all about! Added bonus; Roof 2019, AC 2021, applicances less than 5 years old. Without HOA , restrictions or rental limitations, imagine the unlimited possibilities! Conveniently located to shopping and dining, Blake Hospital, GT Bray park, with access to nature preserves, Gulf beaches and Anna Maria Island, this may be the perfect place to call home. Whether looking for a permanent residence, vacation home or to add to your investment portfolio, this is the one not to miss.
Sold for $318,000
$318,000
6501 34TH AVENUE W, BRADENTON, FL 34209
2beds
1,220sqft
Single Family Residence
Built in 1985
8,973 Square Feet Lot
$318,500 Zestimate®
$261/sqft
$2,269 Estimated rent
Home value
$318,500
$290,000 - $347,000
$2,269/mo
Zestimate® history
Owner options
List your home for rent
$2,269/mo
Rent Zestimate®
Find your next renter with Zillow Rental Manager. Plus, with online applications, you can quickly screen prospective tenants – for free.
$2,269/mo
Rent Zestimate®
Refinance and save
$2,150/mo
Est. payment
Refinancing to a lower rate could help reduce your monthly payments and save thousands over the life of the loan.
$2,150/mo
Est. payment
Explore your selling options
Work with a Zillow partner agent
Leverage their expertise and Zillow's premium Showcase listings to get your home seen by more buyers.
Get startedList with your own agent
Get your home in front of millions of buyers by listing it on Zillow.
Learn how to do itSell it yourself
Take full control of how buyers see your home on Zillow by listing For Sale by Owner (FSBO).
List your homeWhat's special
Screened lanaiTranquil water viewLeaded glass entry doorSplit bedroom floor planRich wood floorsEat in spaceNatural stonework
Zillow last checked:
Listing updated:
Listed by:
Kathryn Scott 941-812-5805,
COLDWELL BANKER REALTY 941-388-3966
Bought with:
Jenny Owens, 3423909
MARCUS & COMPANY REALTY
Source: Stellar MLS,MLS#: A4659432 Originating MLS: Sarasota - Manatee
Originating MLS: Sarasota - Manatee
Facts & features
Interior
Bedrooms & bathrooms
- Bedrooms: 2
- Bathrooms: 2
- Full bathrooms: 2
Rooms
- Room types: Florida Room, Great Room
Primary bedroom
- Features: Walk-In Closet(s)
- Level: First
- Area: 242 Square Feet
- Dimensions: 11x22
Bedroom 2
- Features: Built-in Closet
- Level: First
- Area: 143 Square Feet
- Dimensions: 11x13
Balcony porch lanai
- Level: First
- Area: 260 Square Feet
- Dimensions: 13x20
Dining room
- Level: First
- Area: 100 Square Feet
- Dimensions: 10x10
Kitchen
- Features: Pantry
- Level: First
- Area: 165 Square Feet
- Dimensions: 11x15
Living room
- Features: Ceiling Fan(s)
- Level: First
- Area: 192 Square Feet
- Dimensions: 12x16
Heating
- Central
Cooling
- Central Air
Appliances
- Included: Dishwasher, Disposal, Dryer, Electric Water Heater, Range, Range Hood, Refrigerator, Washer
- Laundry: Electric Dryer Hookup, In Garage, Washer Hookup
Features
- Ceiling Fan(s), Eating Space In Kitchen, Living Room/Dining Room Combo, Primary Bedroom Main Floor, Split Bedroom, Walk-In Closet(s)
- Flooring: Carpet, Tile, Hardwood
- Doors: Sliding Doors
- Windows: Blinds, Window Treatments
- Has fireplace: No
Interior area
- Total structure area: 1,844
- Total interior livable area: 1,220 sqft
Property
Parking
- Total spaces: 1
- Parking features: Covered, Driveway
- Attached garage spaces: 1
- Has uncovered spaces: Yes
Features
- Levels: One
- Stories: 1
- Patio & porch: Covered, Enclosed, Rear Porch, Screened
- Exterior features: Irrigation System, Lighting, Private Mailbox
- Has view: Yes
- View description: Water, Pond
- Has water view: Yes
- Water view: Water,Pond
Lot
- Size: 8,973 Square Feet
- Features: Irregular Lot
- Residential vegetation: Fruit Trees, Oak Trees
Details
- Parcel number: 51108222037
- Zoning: BR_R-1
- Special conditions: None
Construction
Type & style
- Home type: SingleFamily
- Architectural style: Ranch
- Property subtype: Single Family Residence
Materials
- Stucco
- Foundation: Block
- Roof: Shingle
Condition
- Completed
- New construction: No
- Year built: 1985
Utilities & green energy
- Sewer: Public Sewer
- Water: Public
- Utilities for property: Cable Available, Electricity Connected, Sewer Connected, Water Connected
Community & HOA
Community
- Features: Sidewalks
- Pet fee: $0 monthly
- Subdivision: CORDOVA LAKES
HOA
- Has HOA: No
Location
- Region: Bradenton
Financial & listing details
- Price per square foot: $261/sqft
- Tax assessed value: $276,478
- Annual tax amount: $1,200
- Date on market: 7/21/2025
- Cumulative days on market: 34 days
- Listing terms: Cash,Conventional
- Ownership: Fee Simple
- Total actual rent: 0
- Electric utility on property: Yes
- Road surface type: Asphalt, Paved
Price history
| Date | Event | Price |
|---|---|---|
| 9/26/2025 | Sold | $318,000-6.5%$261/sqft |
Source:  Stellar MLS #A4659432 Report a problem Stellar MLS #A4659432 Report a problem | ||
| 8/25/2025 | Pending sale | $340,000$279/sqft |
Source: Stellar MLS #A4659432 Report a problem | ||
| 7/21/2025 | Listed for sale | $340,000+63.5%$279/sqft |
Source: Stellar MLS #A4659432 Report a problem | ||
| 5/26/2005 | Sold | $208,000+124.9%$170/sqft |
Source: Public Record Report a problem | ||
| 3/16/1999 | Sold | $92,500$76/sqft |
Source: Public Record Report a problem | ||
Public tax history
| Year | Property taxes | Tax assessment |
|---|---|---|
| 2025 | $1,245 +3.7% | $109,522 +2.9% |
| 2024 | $1,200 +2.8% | $106,435 +3% |
| 2023 | $1,167 +4% | $103,335 +3% |
| 2022 | $1,122 +1.7% | $100,325 +3% |
| 2021 | $1,103 +1.7% | $97,403 +1.4% |
| 2020 | $1,085 +2.9% | $96,058 +2.3% |
| 2019 | $1,054 | $93,898 +1.9% |
| 2018 | $1,054 +2% | $92,147 +2.1% |
| 2017 | $1,033 +10.5% | $90,252 +2.1% |
| 2016 | $935 | $88,396 +0.7% |
| 2015 | $935 | $87,782 +0.8% |
| 2014 | $935 +1.4% | $87,085 +1.5% |
| 2013 | $921 +92044% | $85,798 -3% |
| 2012 | $1 | $88,465 -2.2% |
| 2011 | $1 | $90,495 -12.1% |
| 2010 | -- | $102,915 -14.8% |
| 2009 | $1,556 -27.1% | $120,811 -13.8% |
| 2008 | $2,135 -16.9% | $140,190 -13.1% |
| 2007 | $2,570 -5.8% | $161,374 +2.5% |
| 2006 | $2,729 +1.6% | $157,438 +24% |
| 2005 | $2,685 +112.7% | $126,970 +51.2% |
| 2004 | $1,262 +3.4% | $83,977 +1.9% |
| 2003 | $1,221 +3.1% | $82,411 +2.4% |
| 2002 | $1,184 +5.3% | $80,479 +1.6% |
| 2001 | $1,124 +2.7% | $79,212 +3% |
| 2000 | $1,095 | $76,905 |
Find assessor info on the county website
Neighborhood: 34209
Nearby homes
- $379,0002 bd2 ba1.1k sqft6503 34th Ave W, Bradenton, FL 34209Sold
- $134,0883 bd2 ba1.1k sqft6503 34th Ave W, Bradenton, FL 34209Off Market
- $134,088-- bd-- ba1.1k sqft6503 34th Ave W, Bradenton, FL 34209Off Market
- $392,4003 bd2 ba1.3k sqft6407 34th Ave W, Bradenton, FL 34209Off Market
- $433,8003 bd2 ba1.6k sqft3404 66th Street Ct W, Bradenton, FL 34209Off Market
- $379,5003 bd2 ba1.3k sqft3402 66th Street Ct W, Bradenton, FL 34209Off Market
- $358,7003 bd2 ba1.4k sqft6505 34th Ave W, Bradenton, FL 34209Off Market
- $325,5002 bd2 ba1.2k sqft6405 34th Ave W, Bradenton, FL 34209Off Market
Nearby schools
GreatSchools rating
- 4/10Sea Breeze Elementary SchoolGrades: PK-5Distance: 0.4 mi
- 2/10W. D. Sugg Middle SchoolGrades: 6-8Distance: 0.5 mi
- 2/10Bayshore High SchoolGrades: 8-12Distance: 2.8 mi
Schools provided by the listing agent
- Elementary: Sea Breeze Elementary
- Middle: W.D. Sugg Middle
- High: Bayshore High
Source: Stellar MLS. This data may not be complete. We recommend contacting the local school district to confirm school assignments for this home.
Get a cash offer in 3 minutes
Find out how much your home could sell for in as little as 3 minutes with a no-obligation cash offer.
Estimated market value
$318,500
Get a cash offer in 3 minutes
Find out how much your home could sell for in as little as 3 minutes with a no-obligation cash offer.
Estimated market value
$318,500
- Florida
- Manatee County
- Bradenton
- 34209
- 6501 34TH AVENUE W
